
Project Ideas & Design Inspiration
Explore custom kitchens, whole-home renovations, and additions shown as illustrative concepts to help you plan layouts, materials and finishes.
Illustrative design concepts, not photographs of completed client projects.
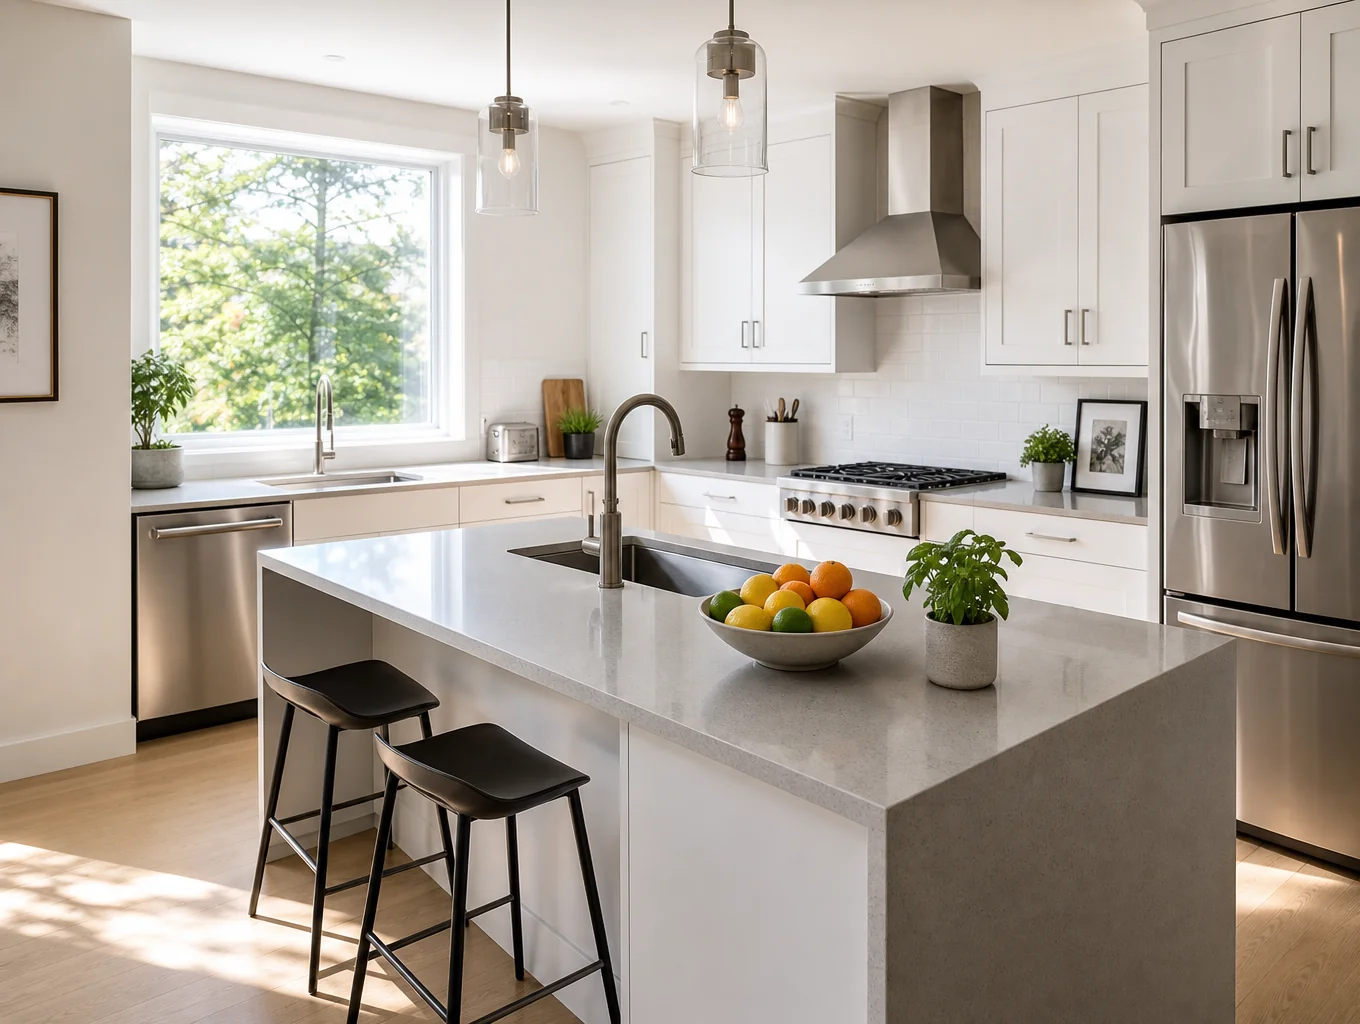
Modern Kitchen
Full custom white oak cabinetry, honed quartz waterfall island, and hidden scullery pantry.
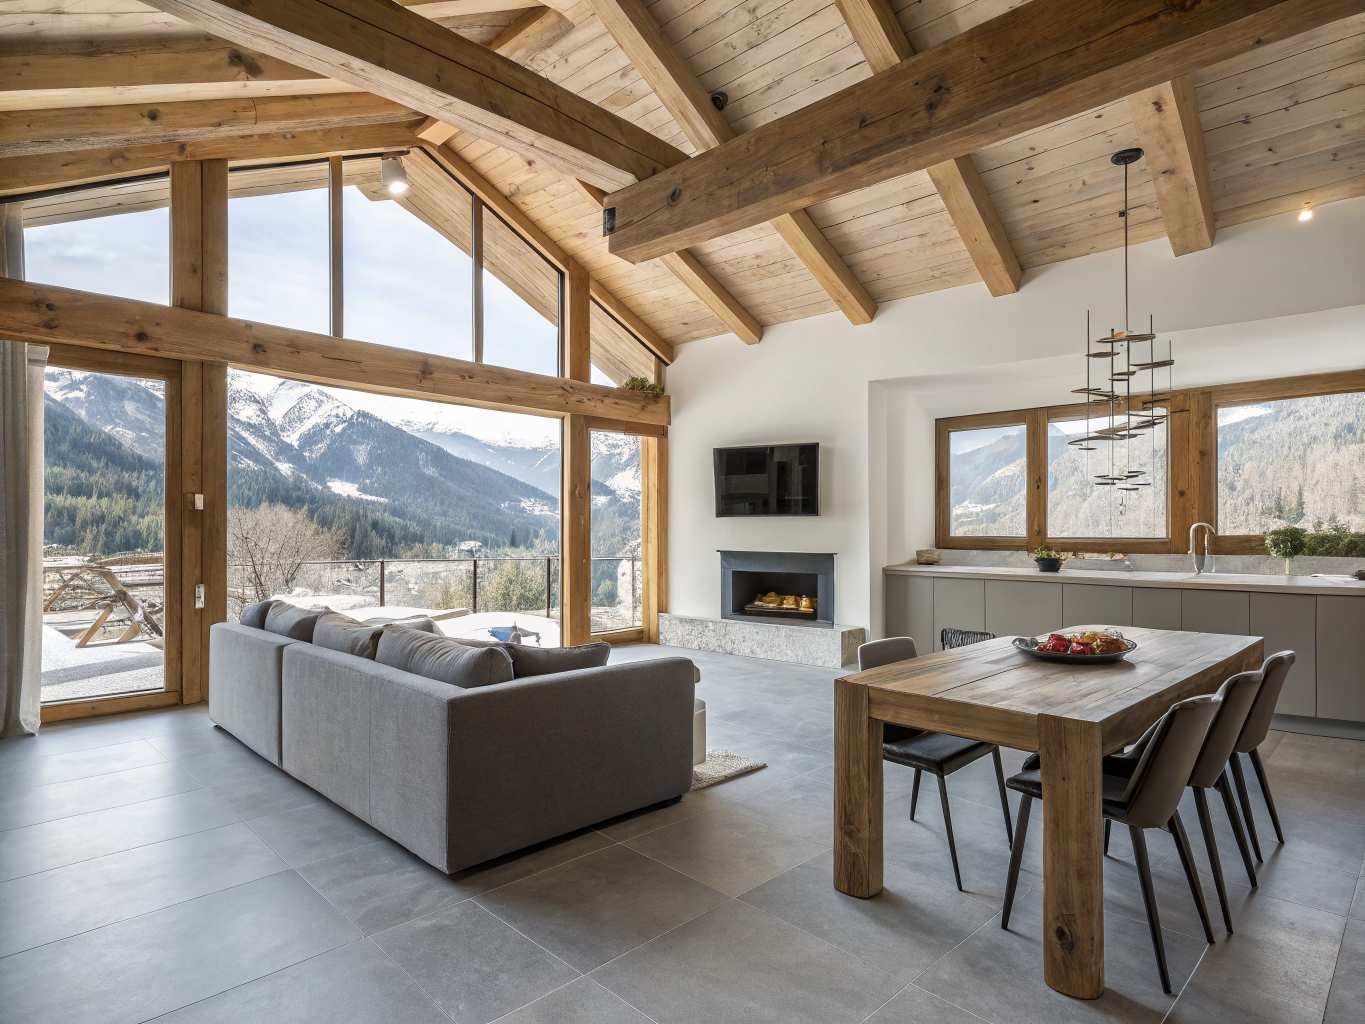
Living Suite
Open-concept main floor transformation with restored timber framing and bespoke hearth millwork.
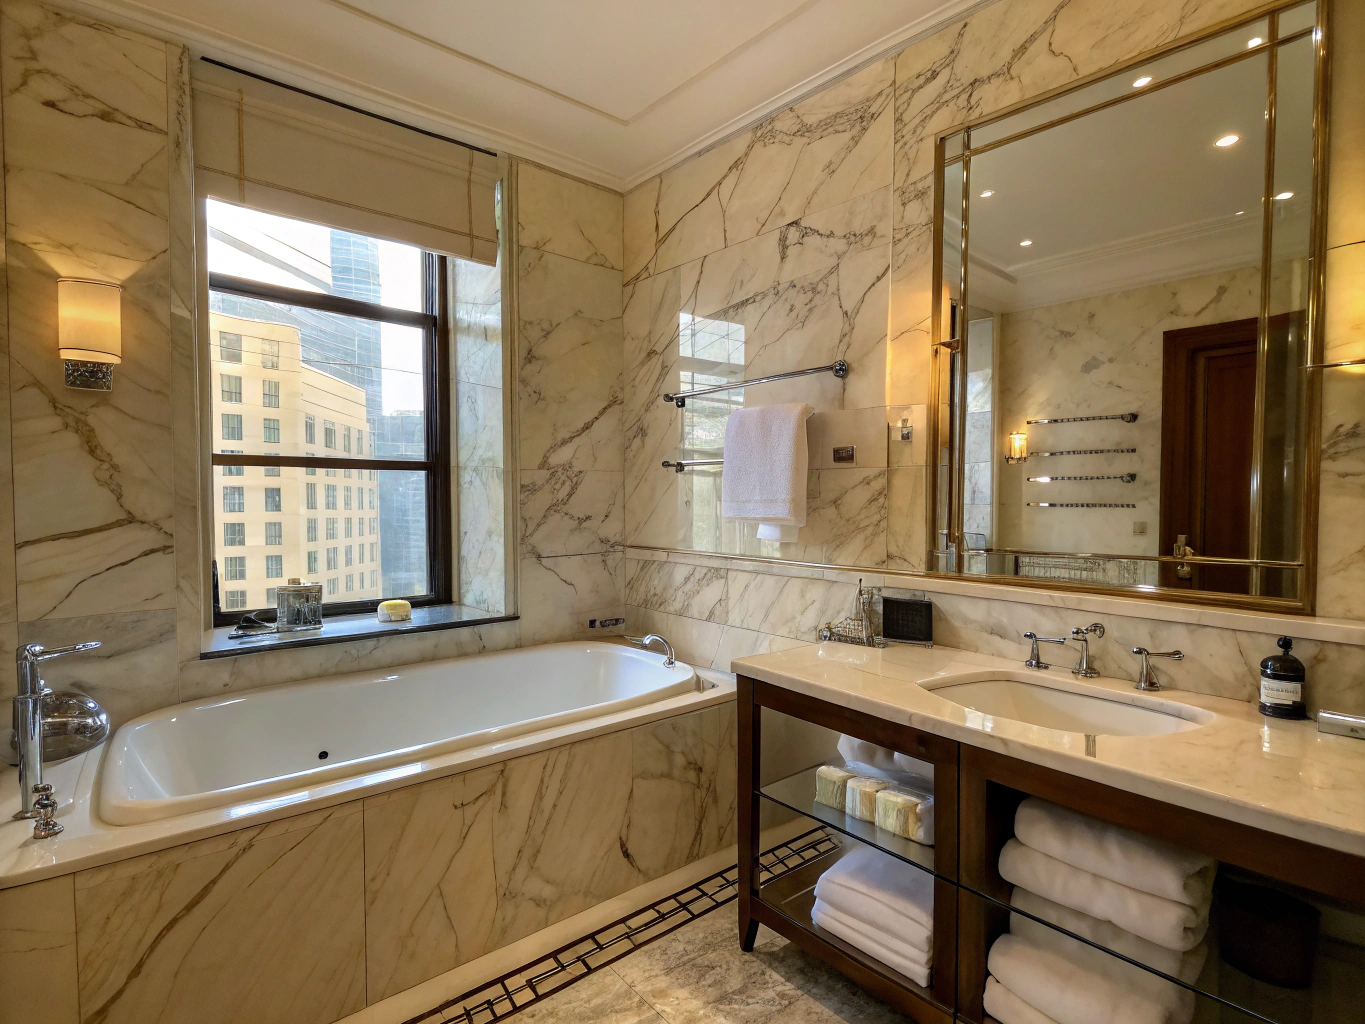
Spa Wet Room Suite
Zellige-tiled primary retreat with freestanding stone tub, heated floors, and dual aged-brass vanities.
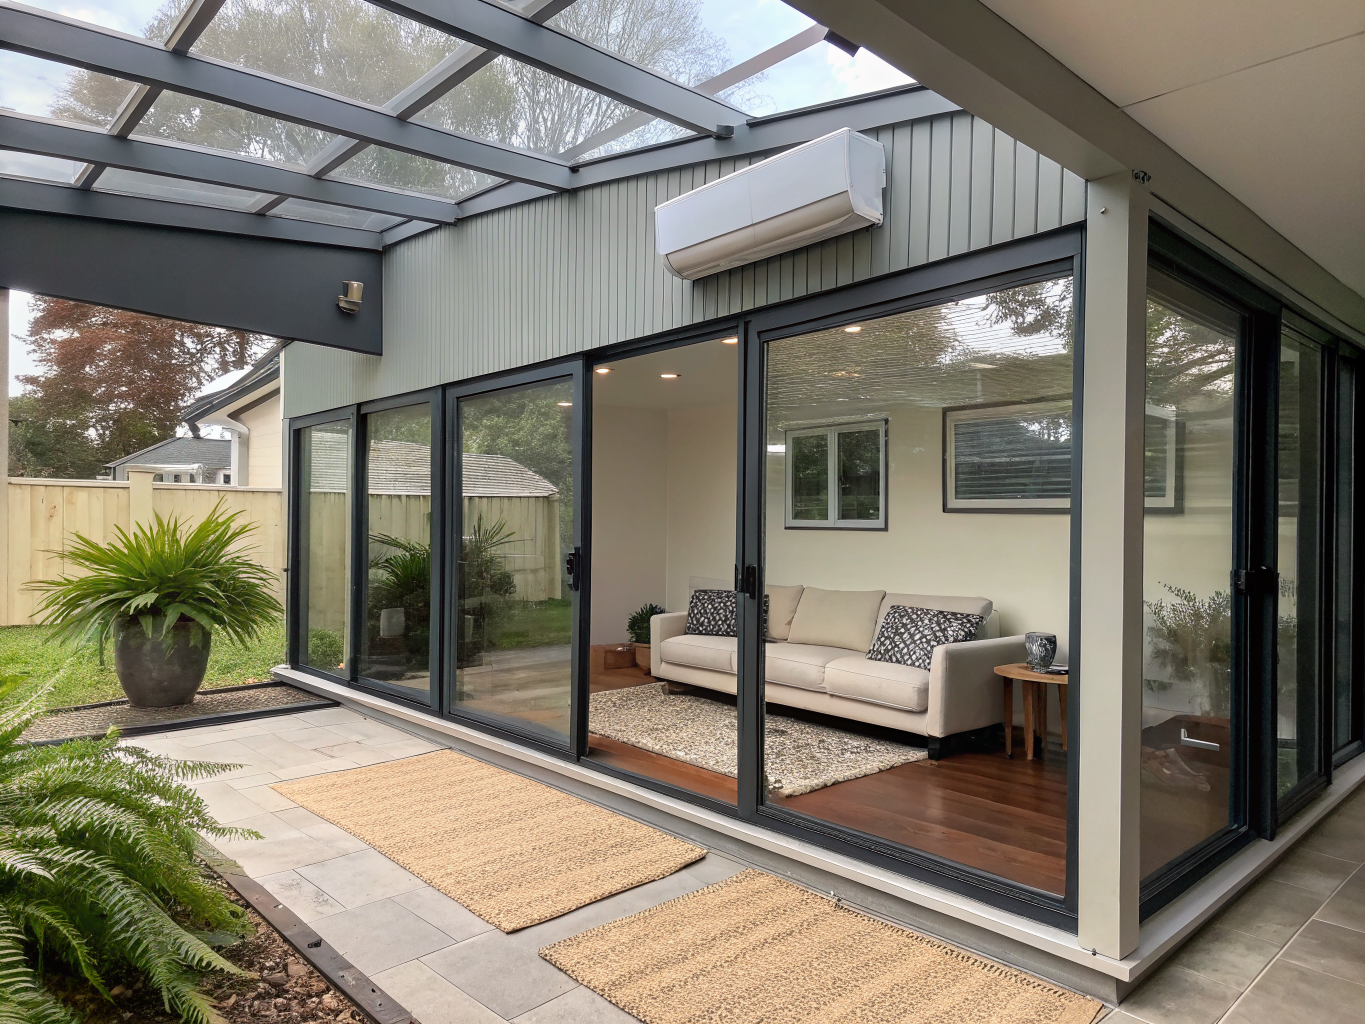
Timber Sunroom Addition
Four-season vaulted addition with cedar beams, panoramic black-frame glazing, and bluestone flooring.
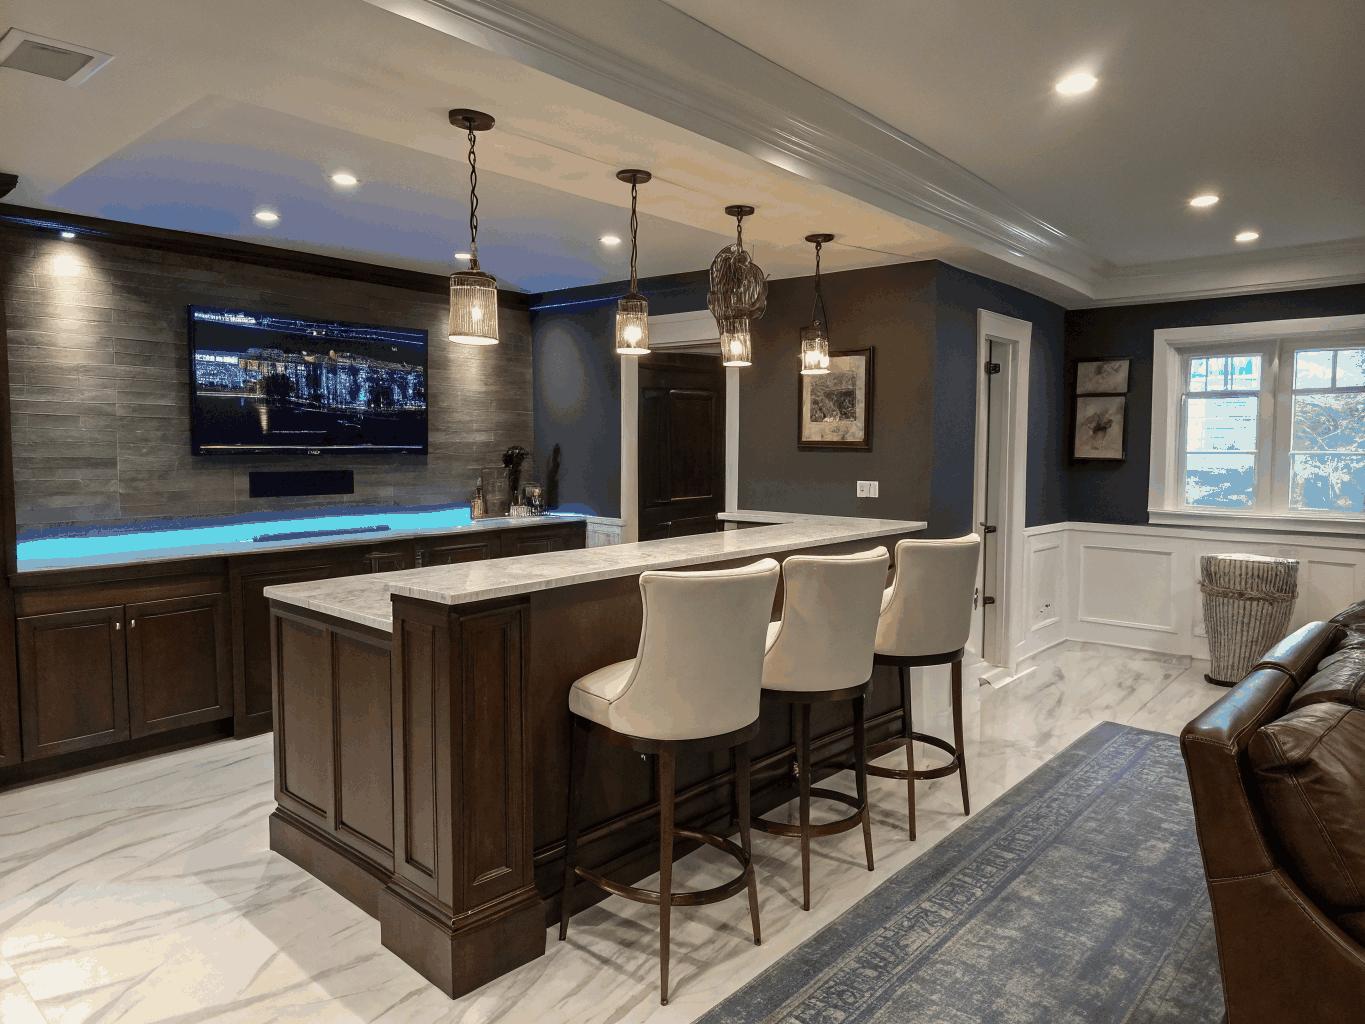
Basement Lounge
Terrace-level entertainment suite featuring temperature-controlled wine display and custom walnut bar.
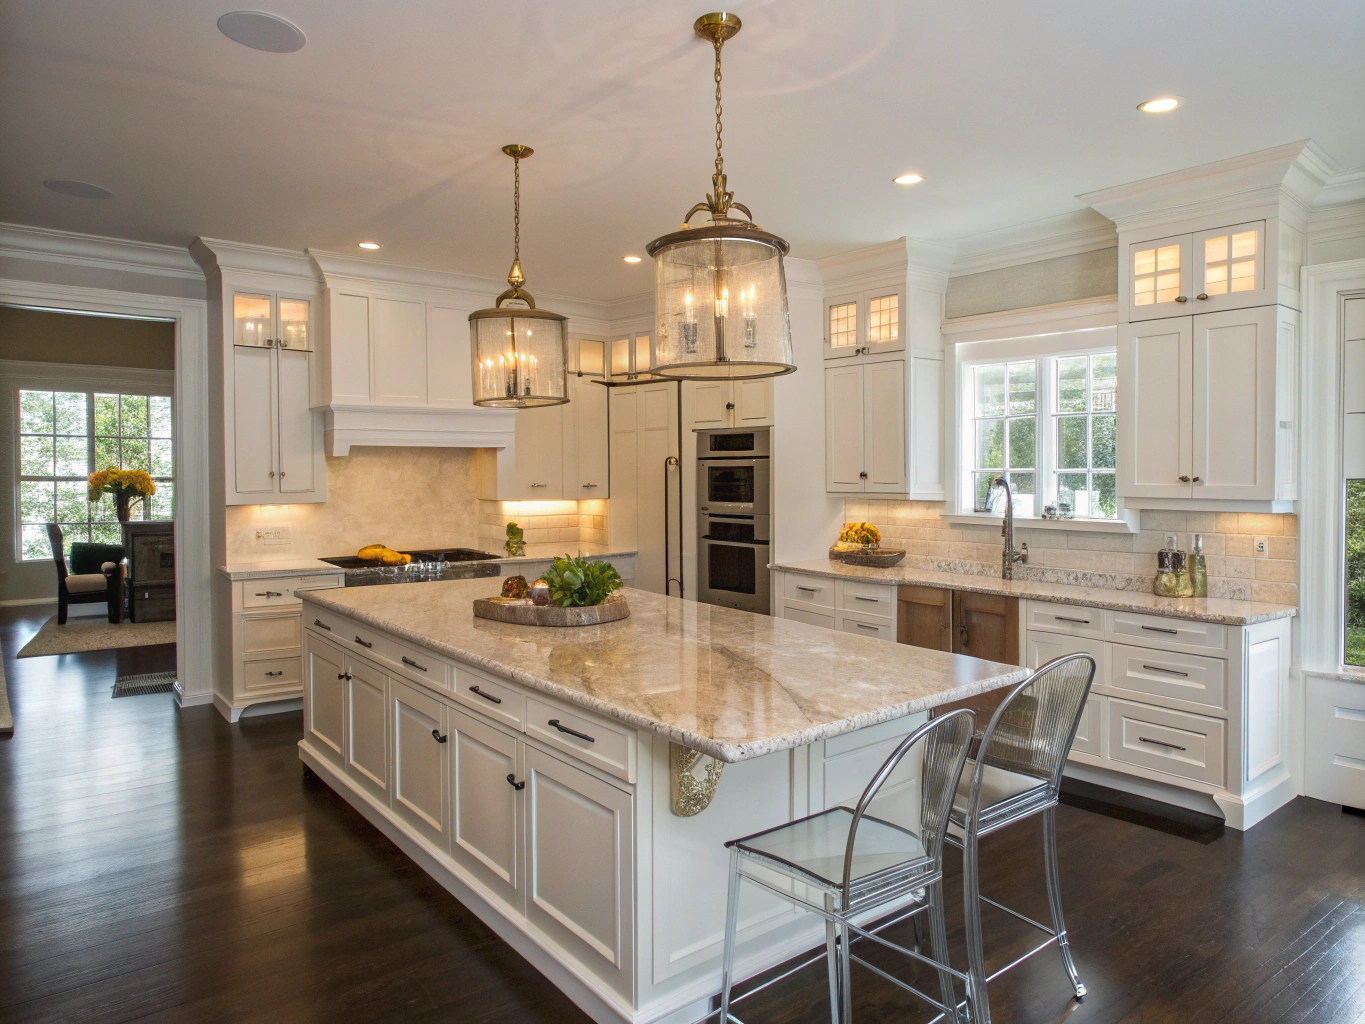
Chef Culinary Island
Gourmet culinary kitchen expansion with custom fluted millwork, integrated appliances, and brass accents.
Ready to plan your residential transformation?
Schedule an in-home design consultation across Woodstock, Towne Lake, Canton, and nearby North Georgia neighborhoods.
Planning notes by project type
The images on this page are illustrative design concepts, not photographs of completed client projects. Use them for inspiration, then use the notes below to understand what each type of project involves in a Woodstock home.
| Project | Common goals | Key planning factors | Learn more |
|---|---|---|---|
| Kitchen | Better layout, storage, island, lighting | Walls and beams, cabinet lead times, ventilation | Kitchen remodeling |
| Primary bath | Walk-in shower, double vanity | Waterproofing, ventilation, fixture locations | Bathroom remodeling |
| Basement | Guest suite, media room, office | Moisture, egress, ceiling height, drain depth | Basement remodeling |
| Addition | Bedroom, suite, larger kitchen | Setbacks, slope, HOA review, roof tie-in | Home additions |
| Whole-home | Consistent finishes, updated systems | Phasing, contingency, selections | Whole-home remodeling |
| Deck or porch | Shade, bug-free outdoor living | Footings, ledger, roof load, permits | Decks |
Typical cost context
| Project | Average job cost | Resale value | Cost recouped |
|---|---|---|---|
| Minor kitchen remodel (midrange) | $28,359 | $31,712 | 111.8% |
| Major kitchen remodel (midrange) | $79,591 | $41,805 | 52.5% |
| Bath remodel (midrange) | $25,304 | $19,595 | 77.4% |
| Bath remodel (universal design) | $41,047 | $27,362 | 66.7% |
| Basement remodel | $49,681 | $45,636 | 91.9% |
| Deck addition (composite) | $24,984 | $20,264 | 81.1% |
| Primary suite addition (midrange) | $162,109 | $59,369 | 36.6% |
Source: Remodeling magazine / JLC Cost vs Value Report 2025, Atlanta market. Regional survey averages, not Field & Foundry prices.
Turning inspiration into a plan
- Save the images you like and note what you like about each
- List the problems your project must solve
- Set a budget range with a contingency
- Read the planning guide
- Request an estimate when you are ready
Design ideas that suit Woodstock homes
Many Woodstock homes were built in the 1990s and 2000s, so the most requested updates focus on replacing builder-grade finishes, opening closed kitchens to family rooms, turning garden tubs into walk-in showers and finishing walkout basements. Older homes near downtown often benefit from systems updates alongside new finishes, while newer homes in Towne Lake and along Highway 92 usually need storage, lighting and flow improvements more than structural work.
Classic materials age well in both settings: painted or natural-wood cabinetry, quartz counters, porcelain tile and continuous flooring between rooms. Covered outdoor spaces and screened porches make the most of Georgia weather from spring through fall.
Matching ideas to your budget and timeline
Most Woodstock homeowners start with one room and a budget range. The table below groups common ideas by how much of the house they touch, which is usually the biggest driver of cost and schedule.
| Scope level | Example ideas | Typical trades involved |
|---|---|---|
| Cosmetic refresh | Paint, lighting, hardware, new counters on existing cabinets | Painting, electrical, countertop fabrication |
| Same-layout remodel | New cabinets, tile, fixtures and flooring in the same footprint | Carpentry, plumbing, electrical, tile |
| Layout change | Moving a sink or wall, opening a kitchen to the family room | Structural, plumbing, electrical, HVAC, drywall |
| New space | Finished basement, addition, sunroom or screened porch | Foundation, framing, roofing, all mechanical trades |
Ready to talk through an idea? Request an estimate or call (470) 847-9076.