
Field & Foundry · Woodstock, GA
Before building an addition, look up and look out the garage door. Attics with enough height and garages that rarely hold a car can become offices, bedrooms, gyms or bonus rooms. Field & Foundry evaluates whether a conversion is practical in your Woodstock home and plans the structure, comfort and code requirements.
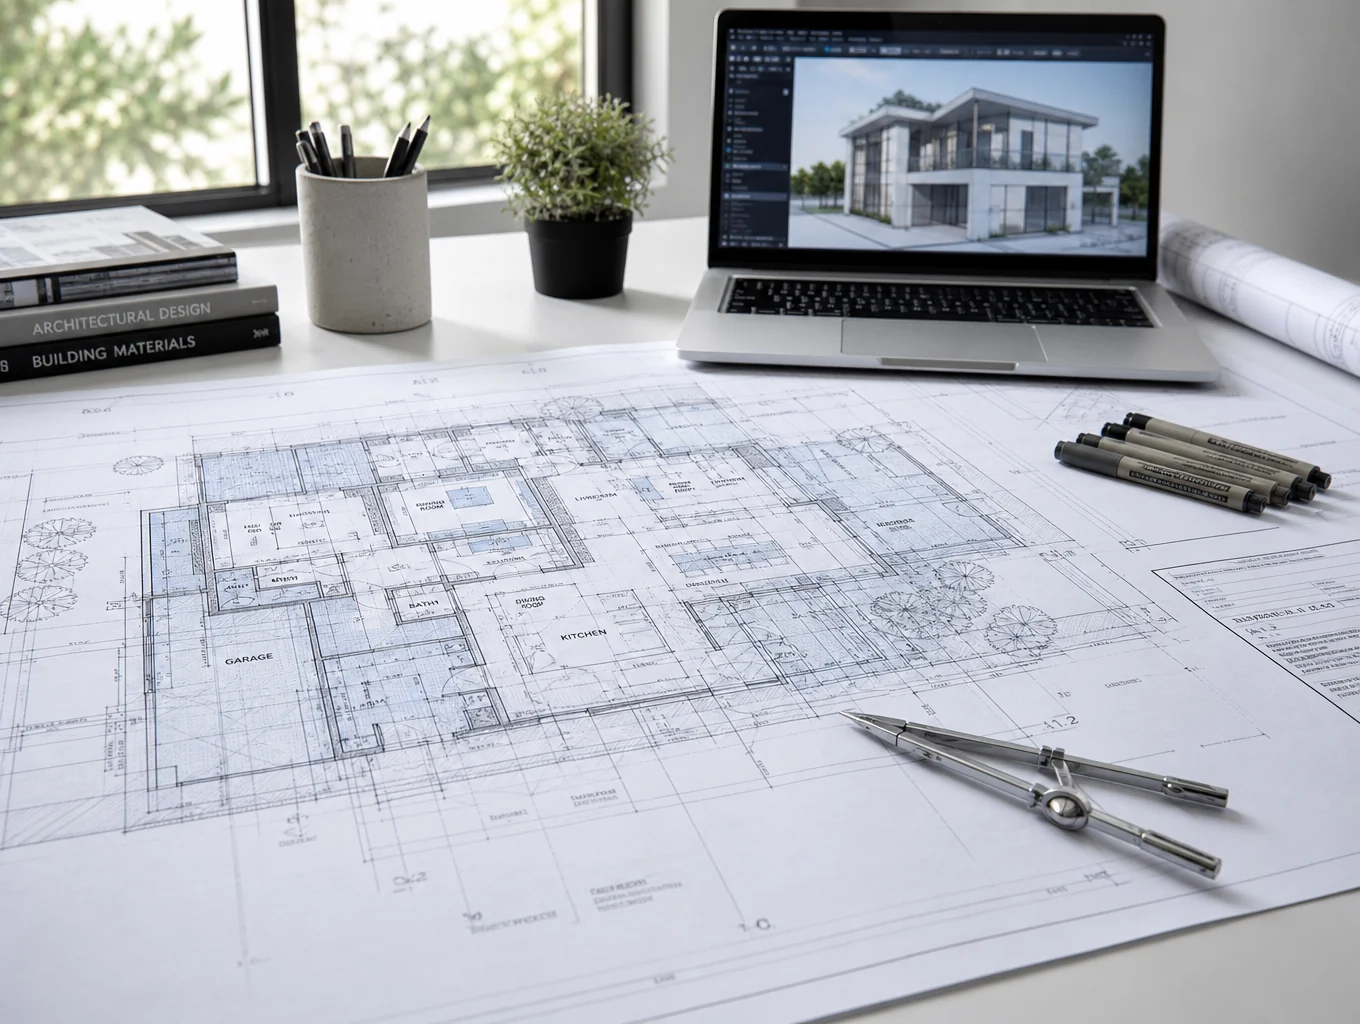
Is your space a candidate?
- Attic: adequate headroom, floor framing that can carry living loads, and a path for a code-compliant stair
- Garage: a sound slab, a plan for the garage door opening, and HOA rules that allow the change
- Both: a way to heat, cool and ventilate the new room
Common uses
- Home office
- Guest bedroom
- Playroom or teen space
- Gym or hobby room
- Media room

Attic & Garage Conversions for Woodstock homes
Bonus rooms over garages are common in Woodstock subdivisions, and many sit unfinished or underused. Finishing that space, or converting a garage bay when an addition is not practical, often adds a bedroom, office or playroom without changing the footprint of the house.
Ready to plan your project?
Tell us what you want to change and we will follow up to talk through scope, timing and next steps.
What a conversion involves
| Item | Attic | Garage |
|---|---|---|
| Structure | Reinforce floor joists, add stair | Raise or insulate floor, frame door opening |
| Insulation | Roof-line or knee-wall insulation | Walls, ceiling and floor |
| HVAC | Extend system or add mini-split | Extend system or add mini-split |
| Egress | Required for bedrooms | Required for bedrooms |
| Permits | Building, electrical, mechanical | Building, electrical, mechanical |
Conversion vs. addition
Converting existing space usually costs less than building new square footage because the roof and walls already exist. Additions make more sense when headroom, structure or HOA rules rule out a conversion. Compare options on home additions.
Moments that lead to a conversion
- A home office has taken over the dining room
- Teenagers need their own space
- The garage holds storage but never a car
- An addition would be too costly or not allowed by setbacks
Conversions keep construction inside the existing shell, which usually means fewer exterior changes, simpler HOA review and less disruption to the yard.
Comfort details
Attic rooms need careful insulation and ventilation to stay comfortable in Georgia summers, and garage rooms need floors that are warm, level and moisture-protected. Planning those details is what turns converted space into a room people actually want to use.
Garage conversions and HOAs
Many Woodstock subdivisions have covenants about garages and exterior appearance. We review covenants early and plan an exterior that fits the neighborhood.
Permits and HOA approval in Woodstock
Homes inside Woodstock city limits are permitted through the City of Woodstock, while many homes with a Woodstock mailing address, including much of the Towne Lake area, sit in unincorporated Cherokee County and are permitted by the county. If your subdivision has a homeowners association, exterior changes may also need architectural review. We confirm which rules apply to your address during planning so the schedule reflects real approval steps.
Woodstock housing snapshot
Remodeling decisions are easier with local context. These figures describe Woodstock housing and households as reported by the U.S. Census Bureau.
| Measure | Value | Period |
|---|---|---|
| Population estimate | 39,895 | July 1, 2025 |
| Owner-occupied housing rate | 64.0% | 2020–2024 |
| Median value of owner-occupied homes | $436,500 | 2020–2024 |
| Median household income | $103,496 | 2020–2024 |
| Persons per household | 2.51 | 2020–2024 |
Source: U.S. Census Bureau QuickFacts, Woodstock city, Georgia.
Attic & Garage Conversions planning at a glance
| Phase | What happens | Your decisions |
|---|---|---|
| 1. Discovery & consultation | Walk-through, goals, constraints and a budget range conversation | Must-haves, nice-to-haves, target budget range |
| 2. Design & scope | Layout options, measurements, written scope | Layout, level of finish, what stays and what goes |
| 3. Selections | Materials, fixtures and finishes chosen and confirmed | Finishes, fixtures, lead-time trade-offs |
| 4. Permits | Applications to the City of Woodstock or Cherokee County when the scope requires them; HOA review if applicable | HOA submittal details, schedule flexibility |
| 5. Construction | Demolition, rough-in, inspections, installation and finish work | Living arrangements during work, change requests |
| 6. Punch list & walkthrough | Final review, punch list and closeout | Punch-list items, care instructions |
Frequently asked questions
Do attic conversions need permits?
Yes. Structural, electrical and mechanical work and any new bedroom egress are inspected.
How much headroom does an attic need?
Code sets minimum ceiling heights for habitable rooms; we measure and evaluate your attic during the site visit.
Can I keep part of the garage?
Yes. Partial conversions that keep a single bay are common.
How will the new room be heated and cooled?
Either by extending the existing system if it has capacity, or with a ductless mini-split.
Will my HOA allow a garage conversion?
It depends on your covenants, which we review before design.
Related pages
Request an estimate
Share a few details about your project and Field & Foundry will follow up. Prefer to talk? Call (470) 847-9076.