
Residential remodeling crafted for lasting comfort in Cherokee County.
Transform your living spaces with refined architectural design, thoughtful material selections, and transparent project management from initial drawings to final finishes.
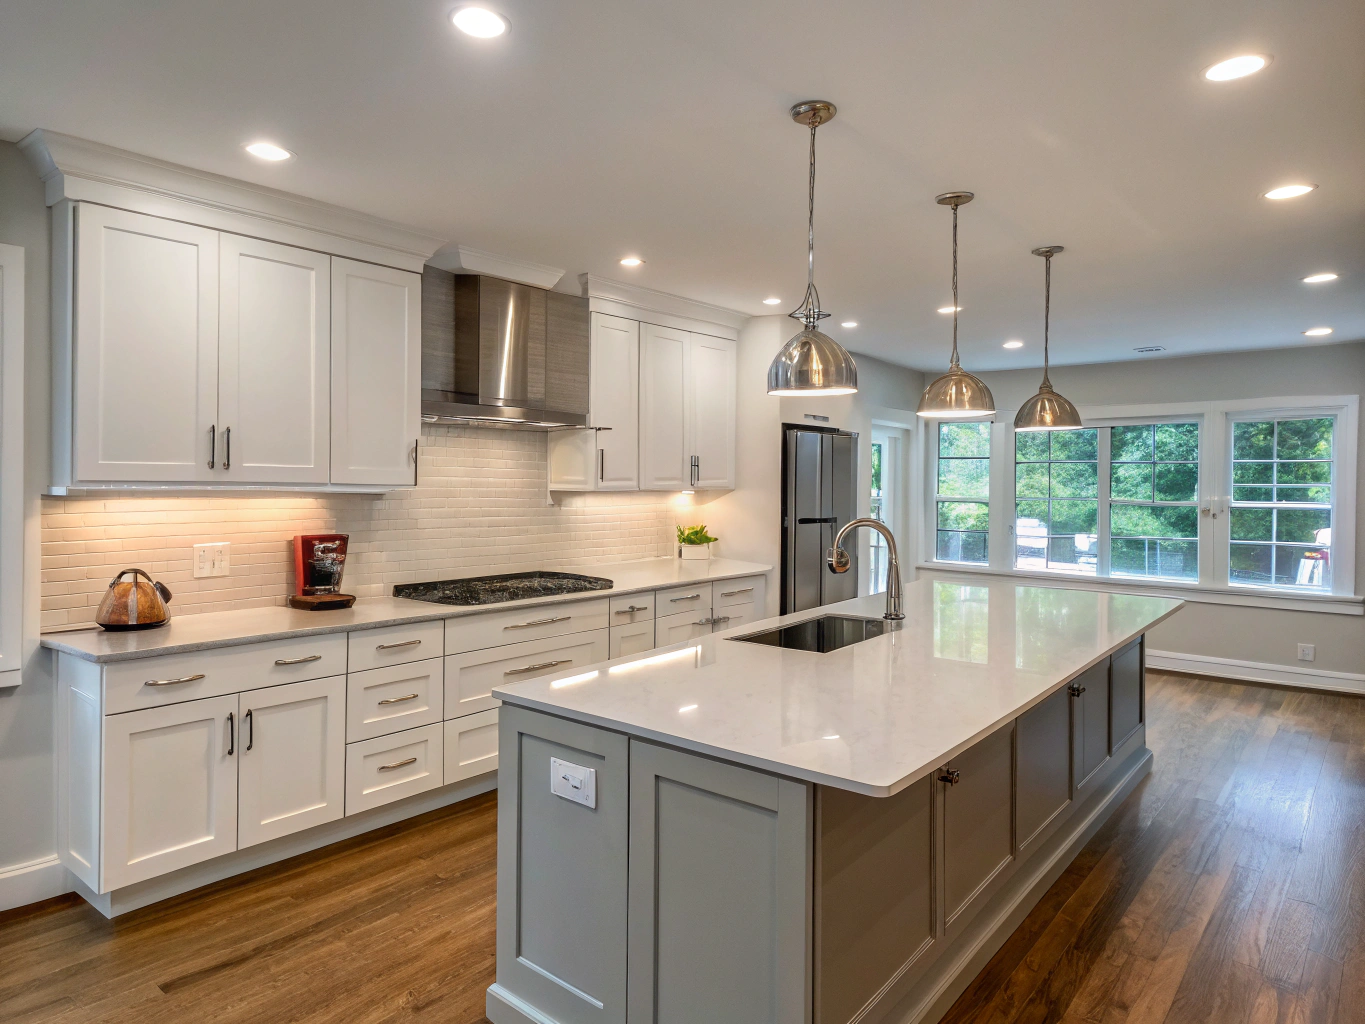
Custom white oak millwork, honed quartzite islands, and structural wall removals engineered for seamless everyday living.
Comprehensive Service Catalog
From targeted kitchen and bath transformations to whole-home additions and architectural conversions, explore our full spectrum of design-build remodeling disciplines.
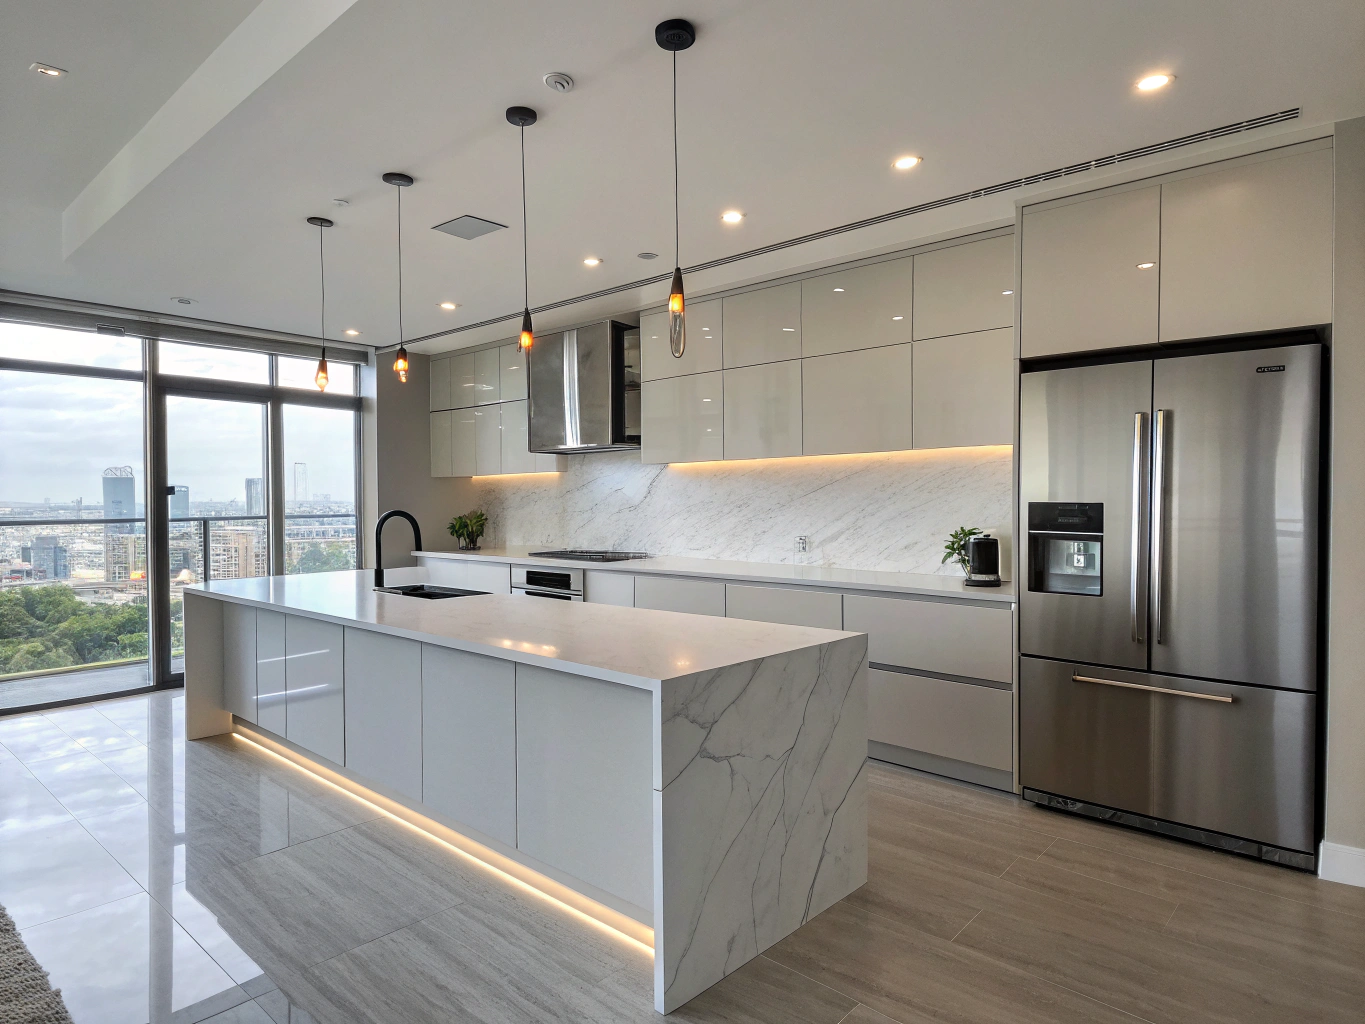
Kitchen Remodeling
Custom culinary layouts, bespoke cabinetry, premium surfaces, and refined lighting.
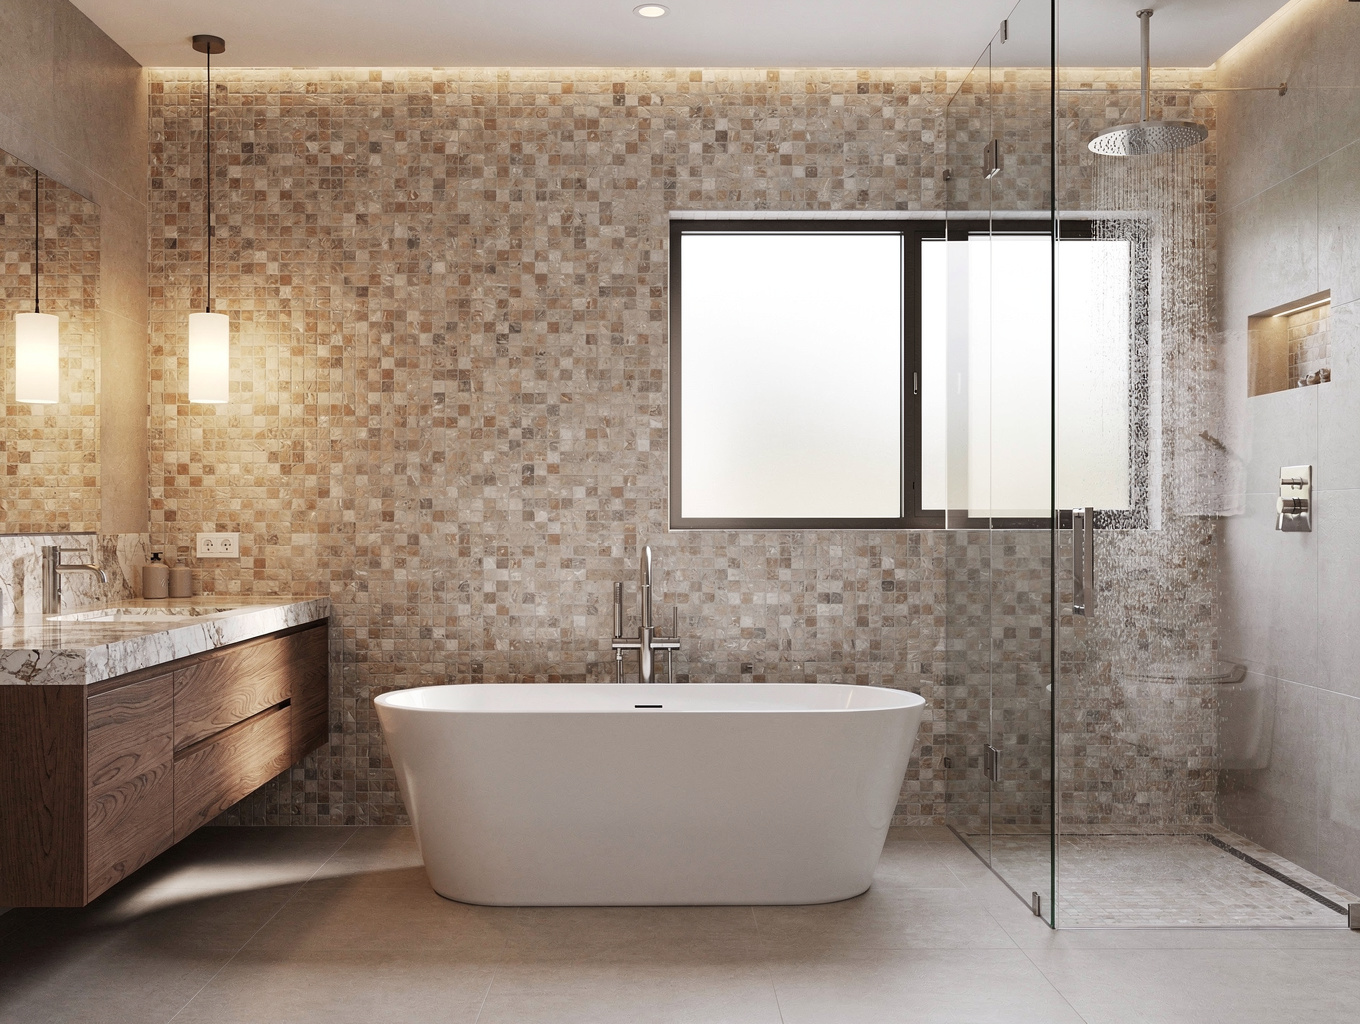
Bathroom Remodeling
Spa-grade primary suites, curbless walk-in showers, custom vanities, and premium tilework.
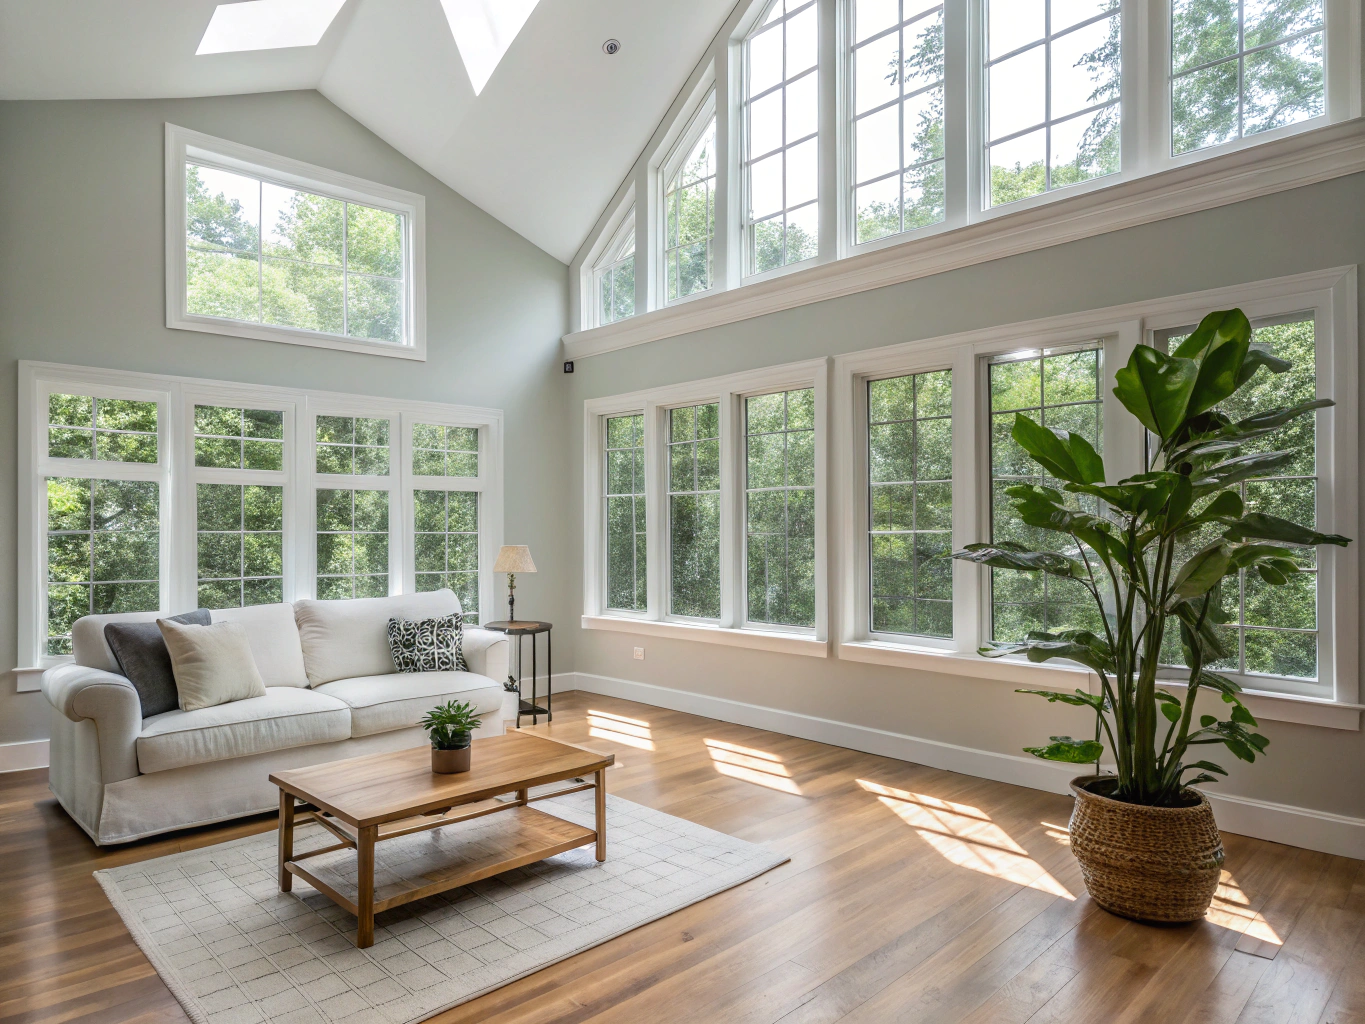
Whole-Home Remodeling
Cohesive multi-room architectural transformations unifying flow, finishes, and systems.
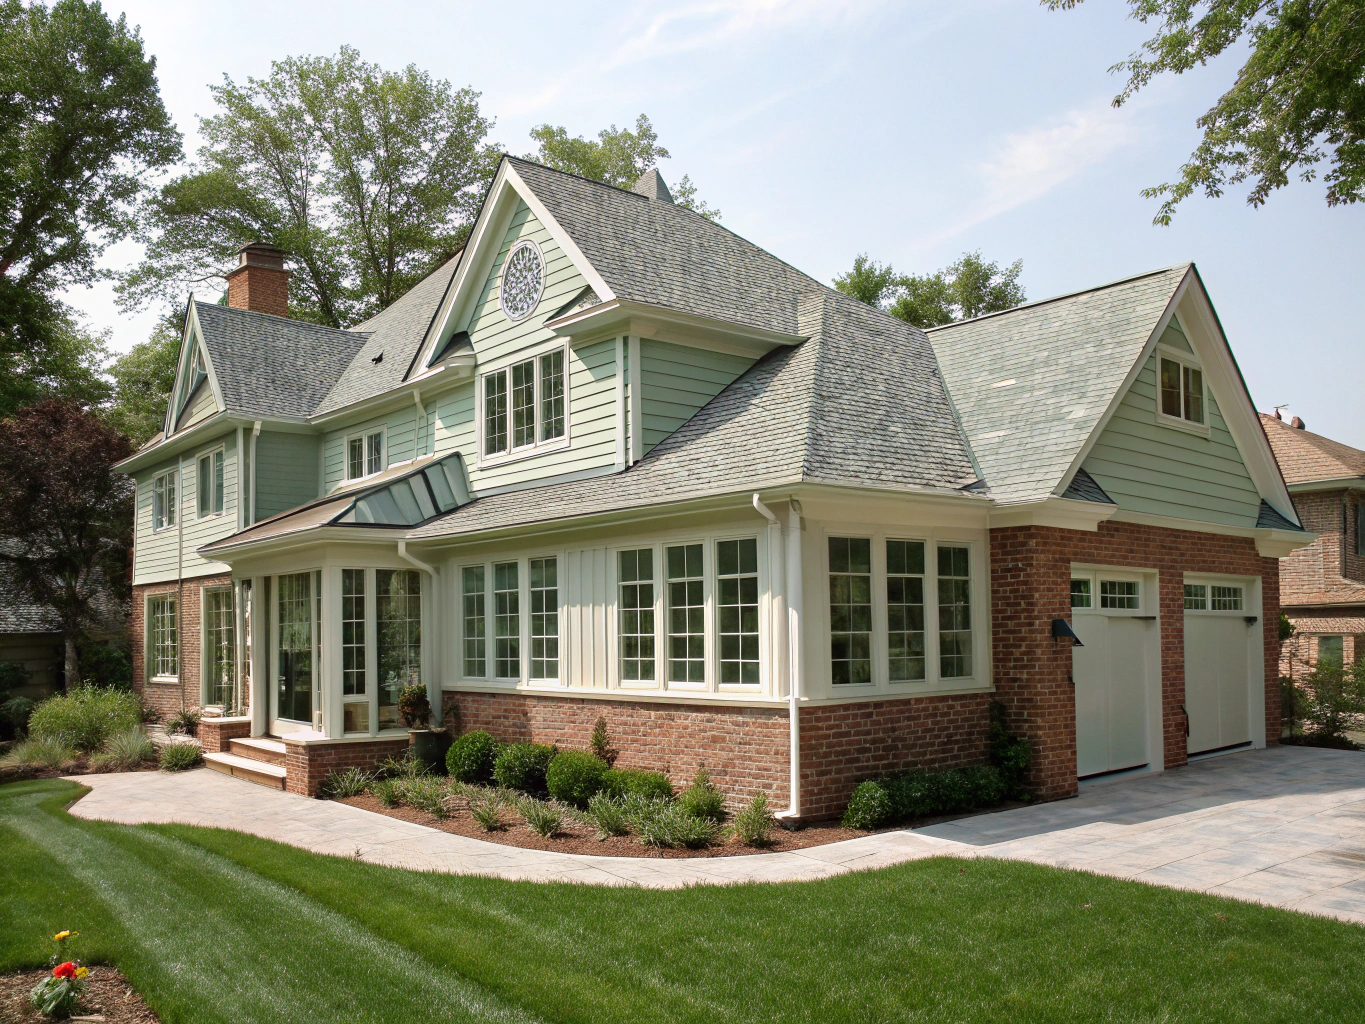
Home Additions
Architectural square footage expansions designed to blend with existing rooflines and elevations.
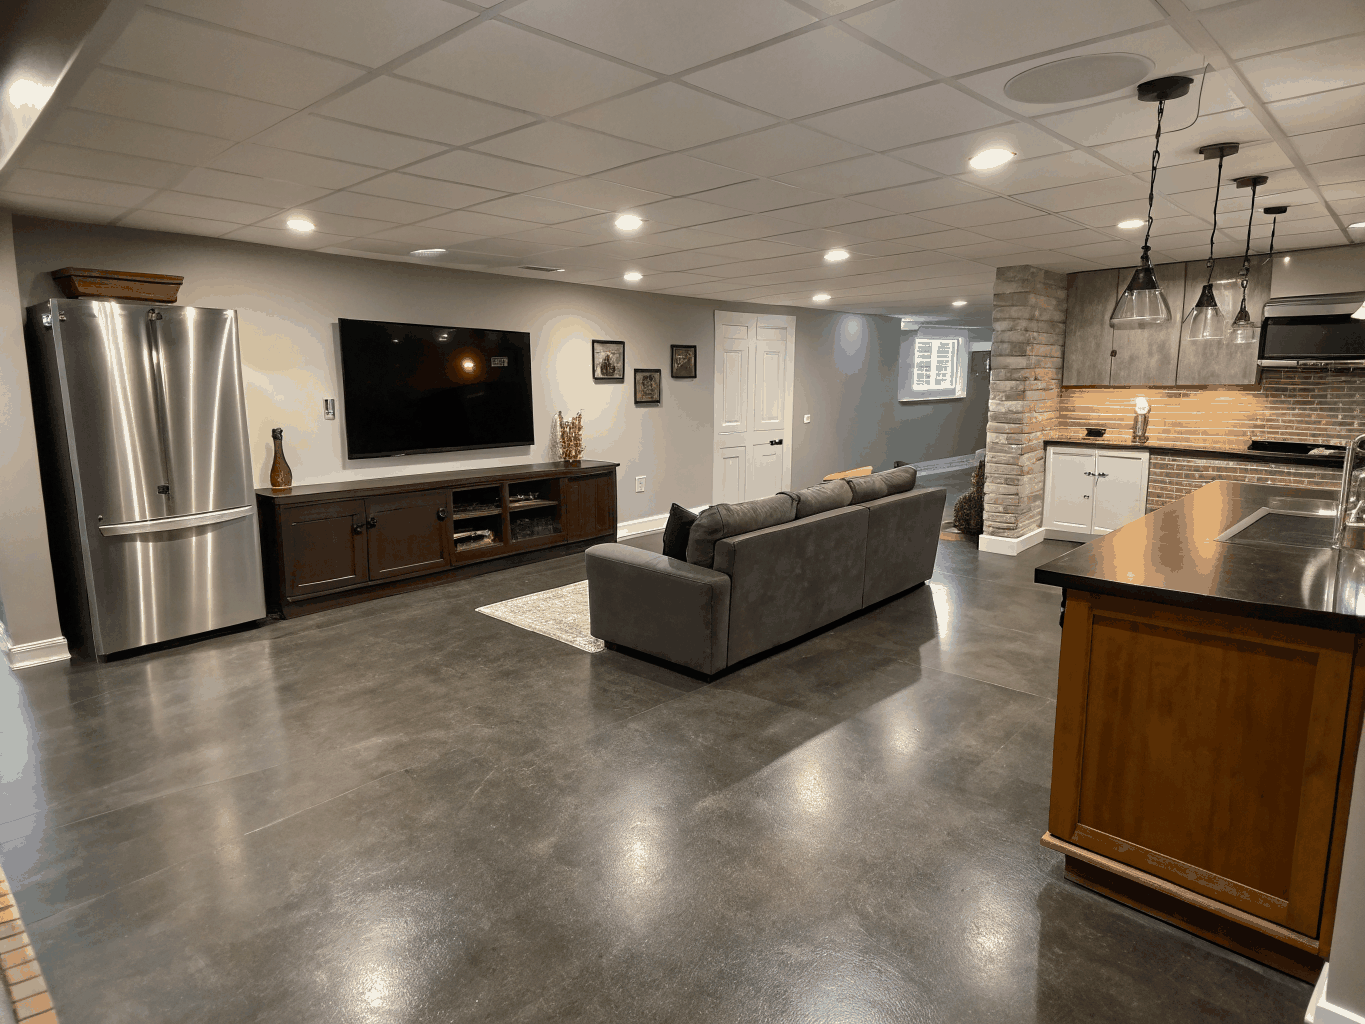
Basement Remodeling
Lower-level daylight conversions into guest suites, home theaters, wine rooms, and wet bars.
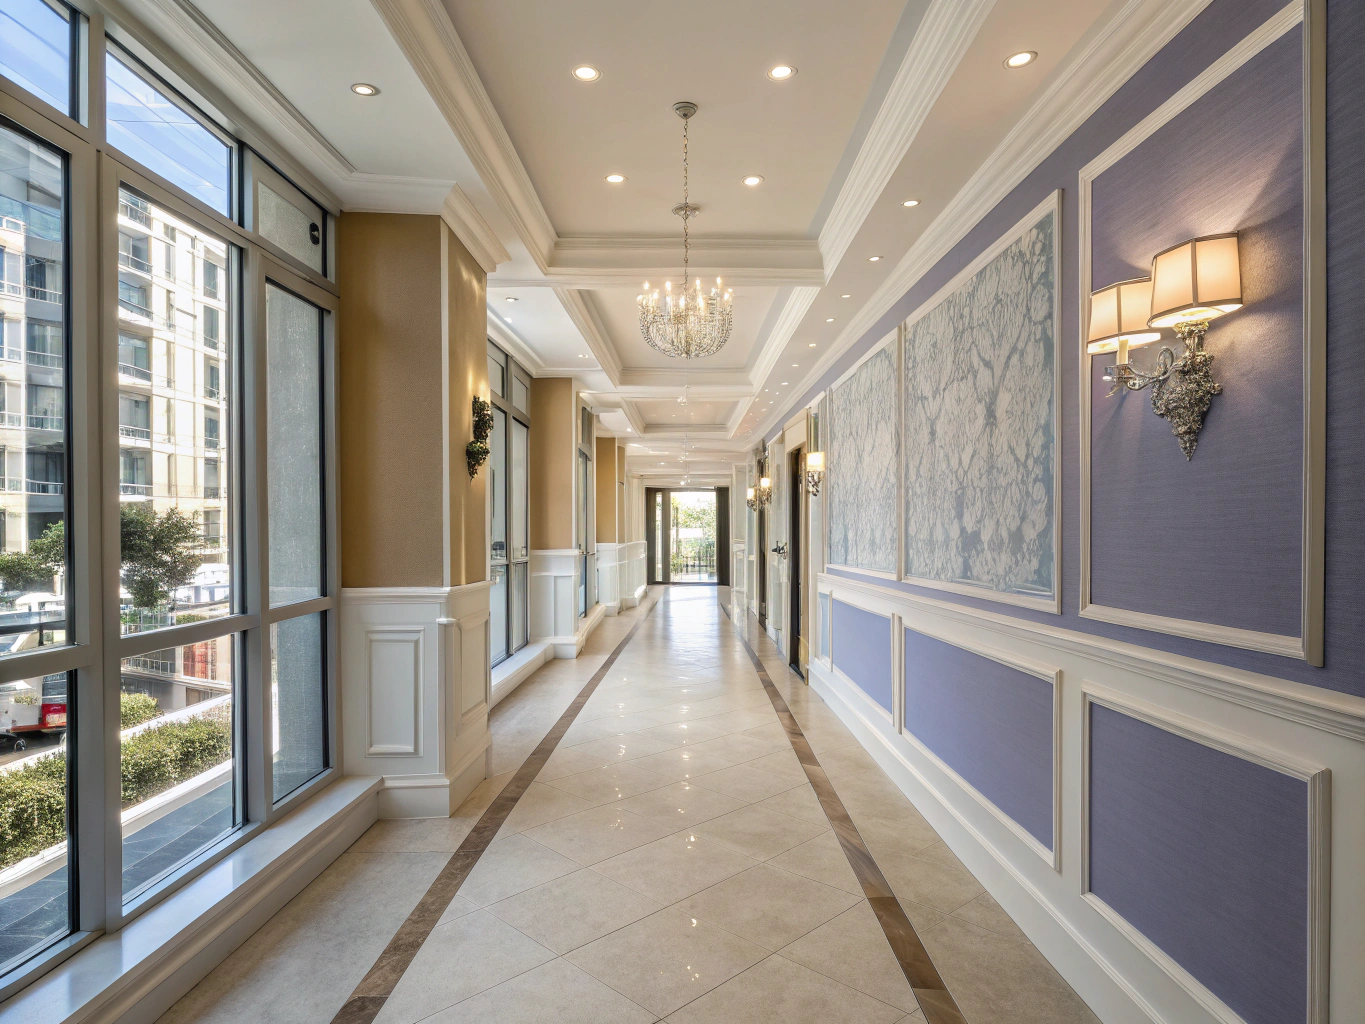
Interior Remodeling
Targeted architectural updates including cased openings, custom millwork, and lighting design.
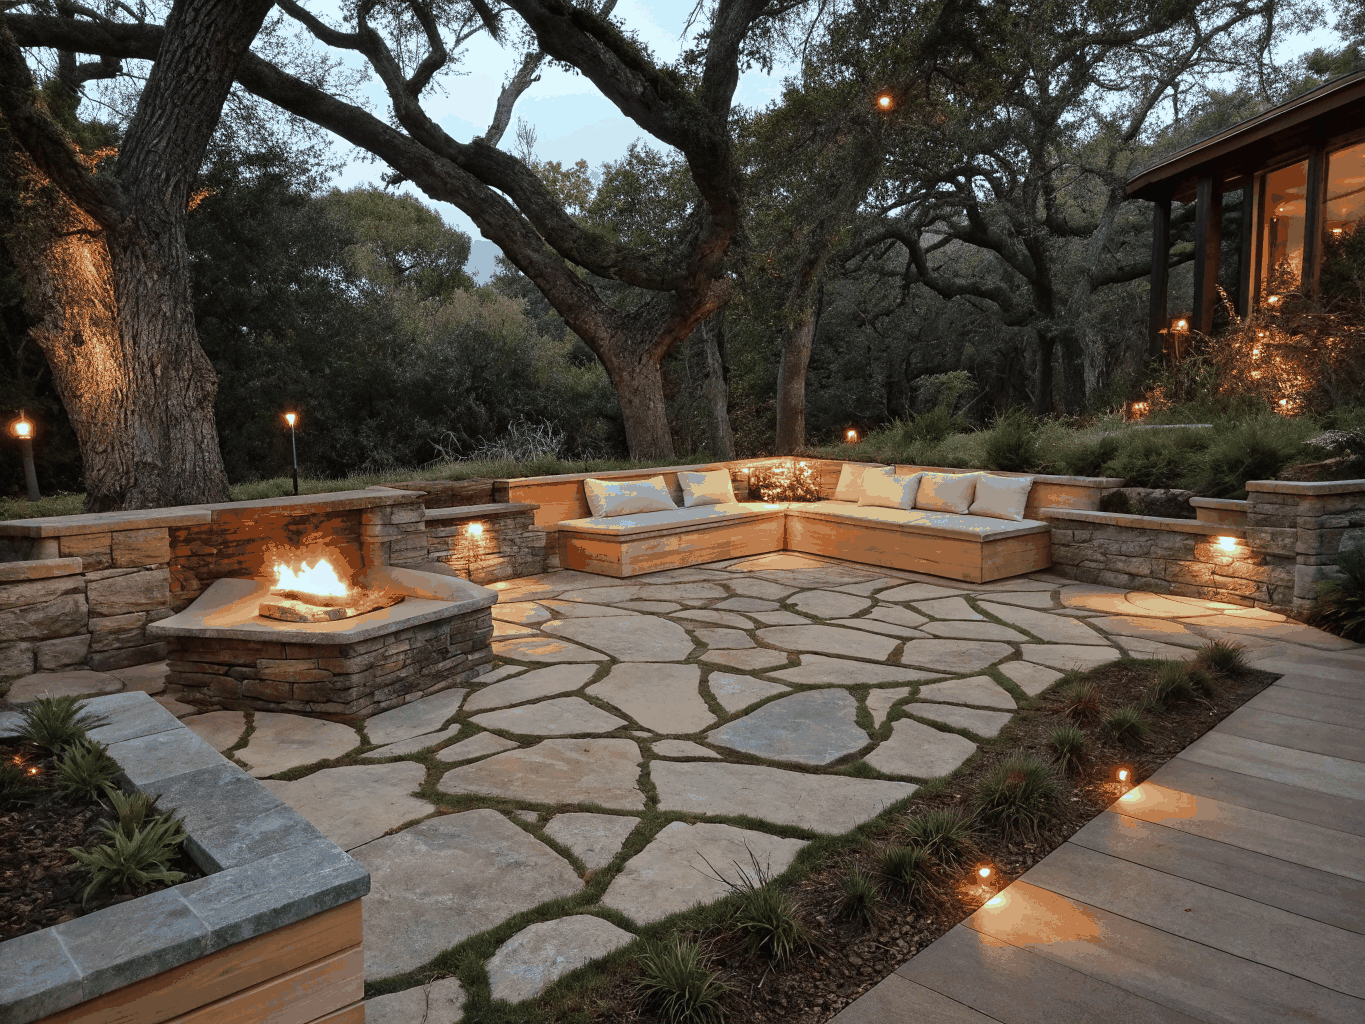
Outdoor Living
Covered patios, timber-frame porticos, masonry outdoor fireplaces, and alfresco kitchens.
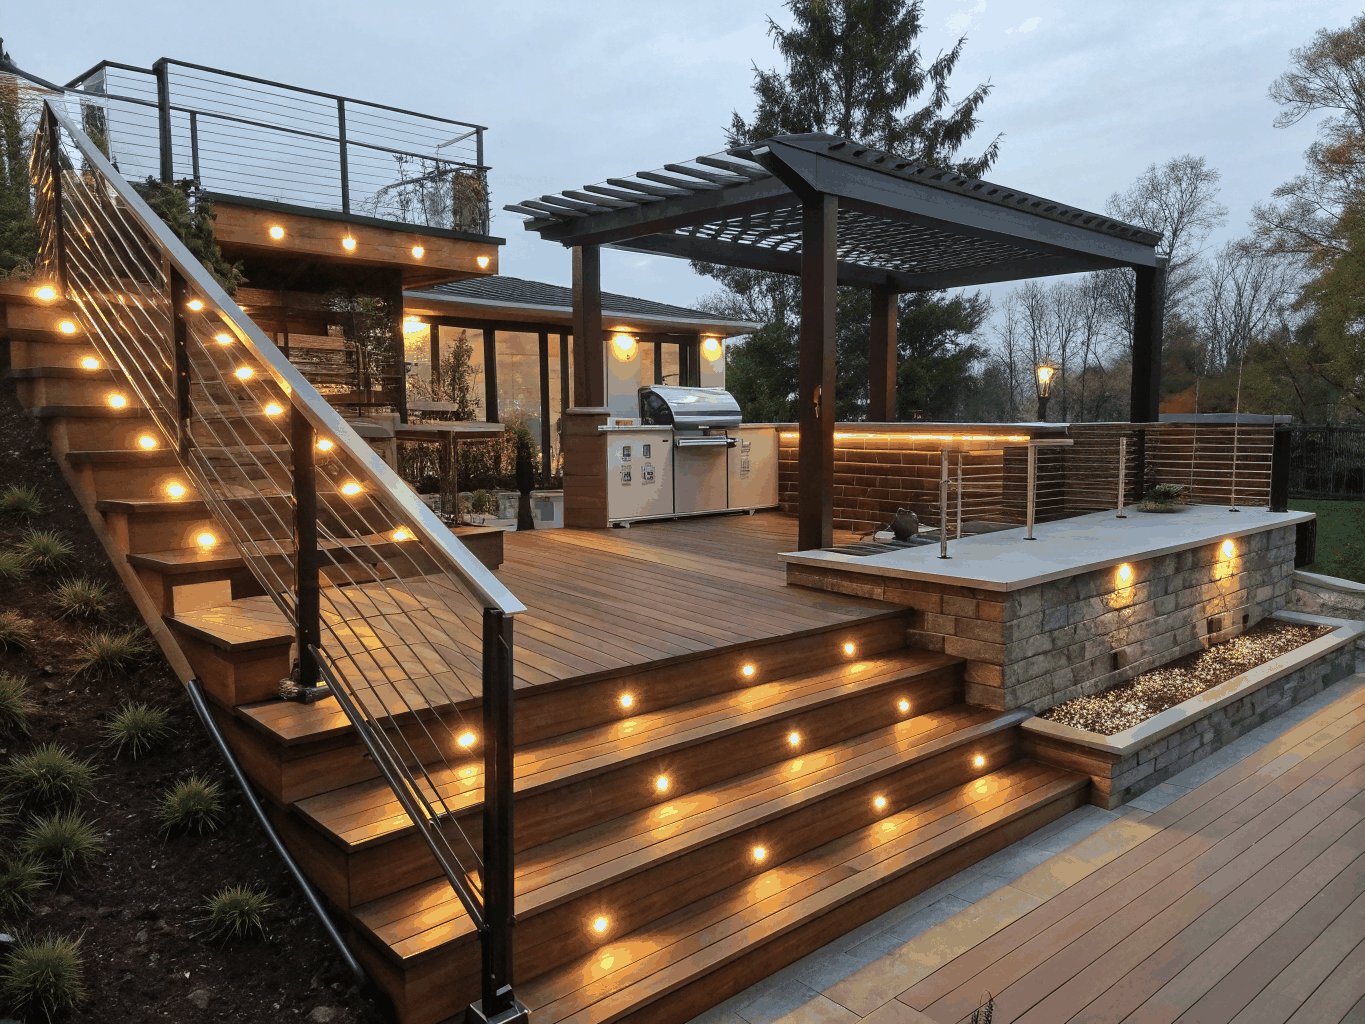
Deck Remodeling
Composite decking systems, custom railings, multi-level stairs, and integrated low-voltage lighting.
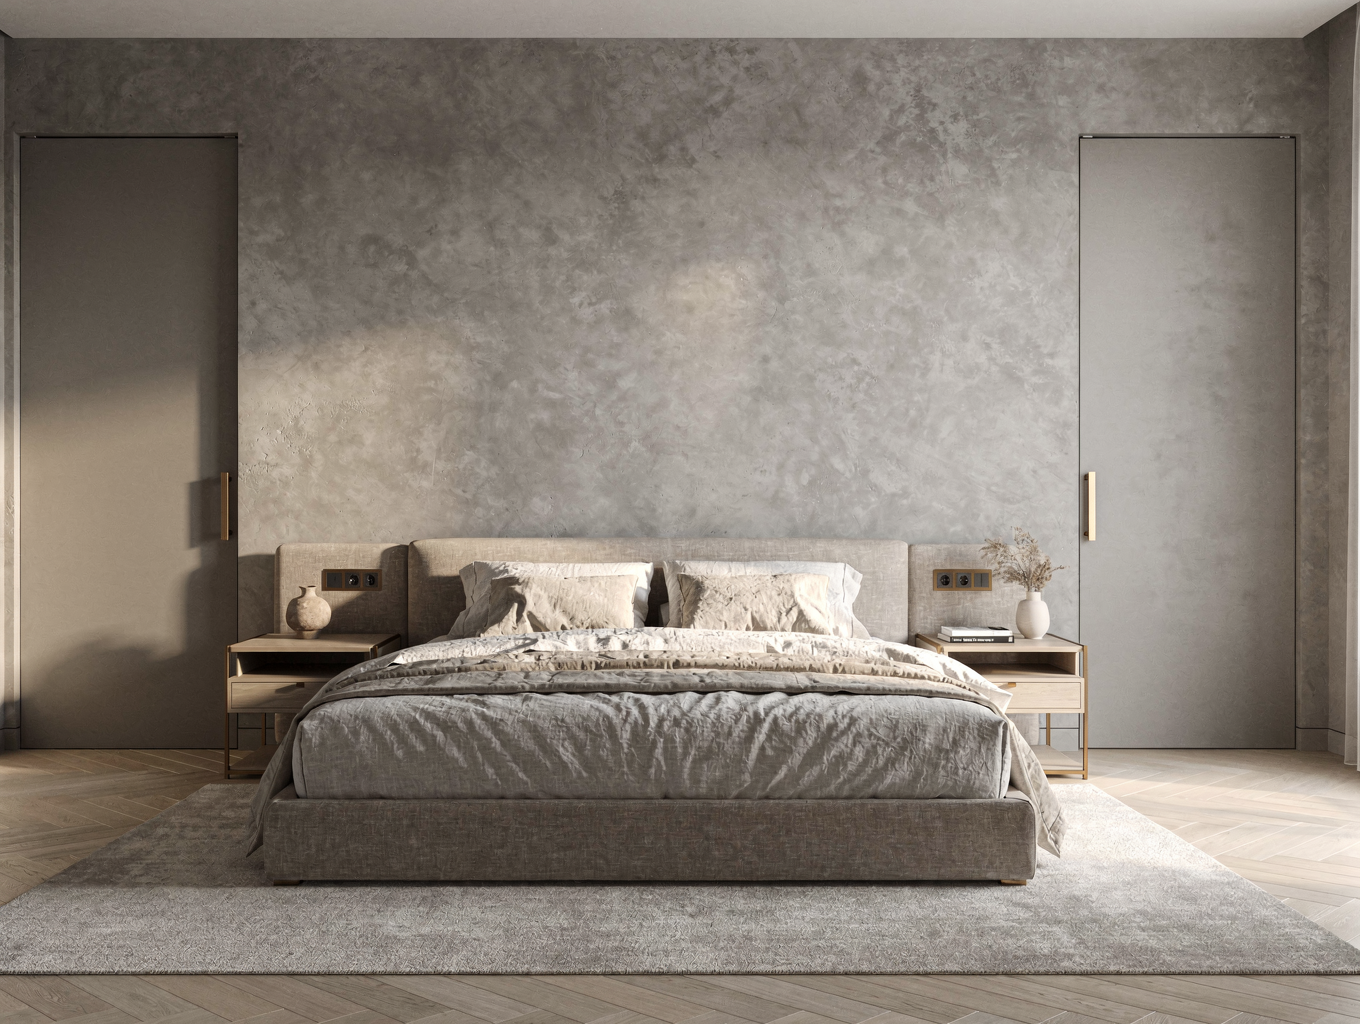
Primary Suite Remodeling
Private sanctuary suites combining refined bedroom architecture with connected bath and closet design.
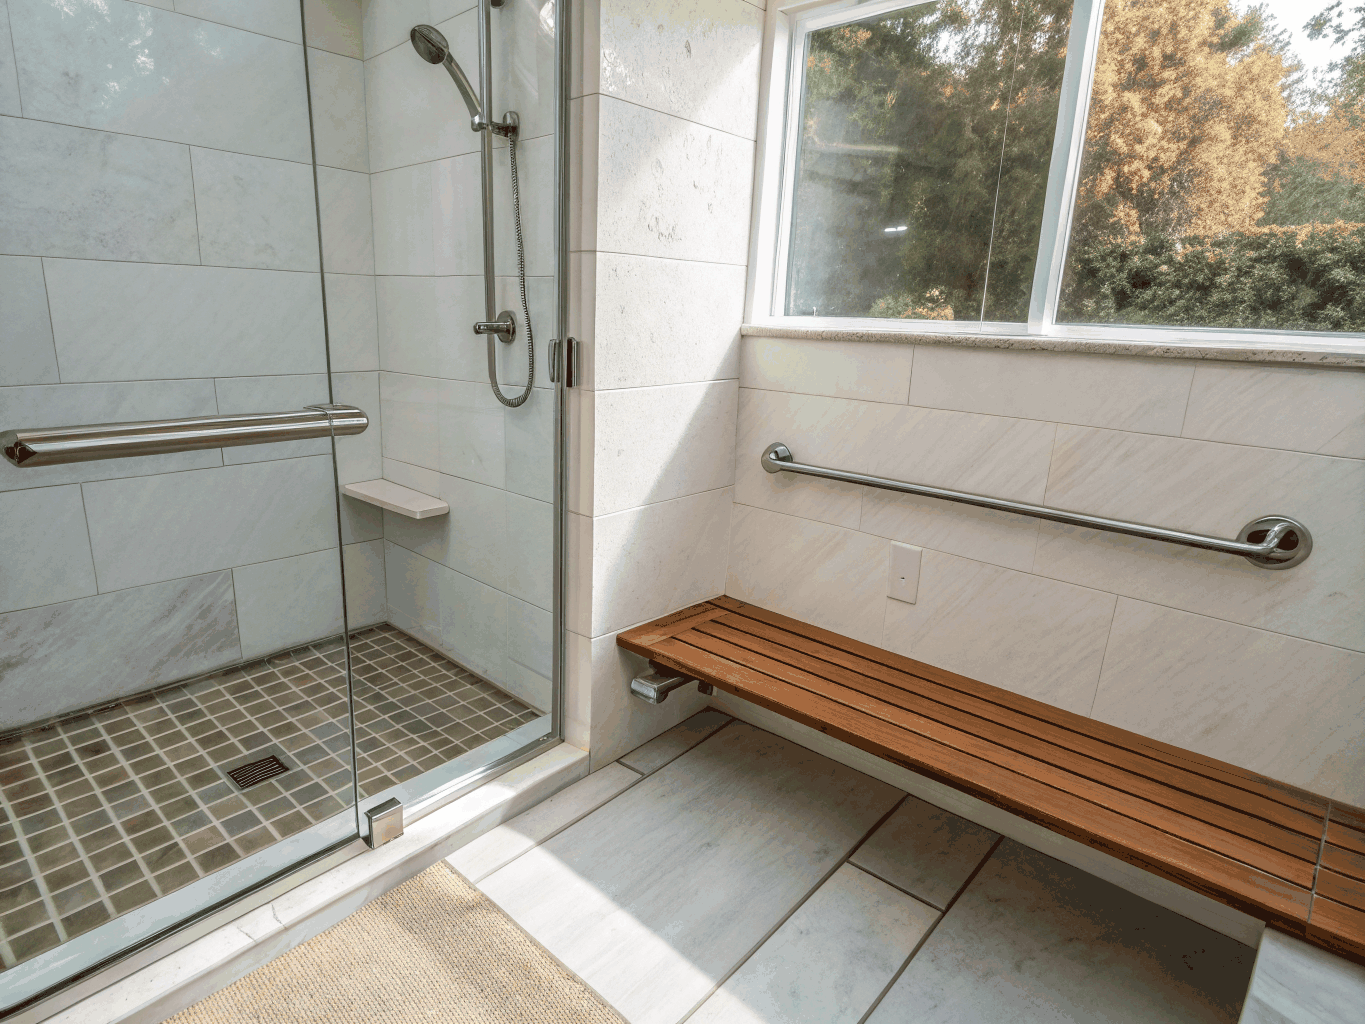
Aging-in-Place Remodeling
Universal design modifications prioritizing seamless accessibility, safety, and discreet luxury.

Attic & Garage Conversions
Adaptive reuse of existing structural footprints into functional studios, suites, or home offices.
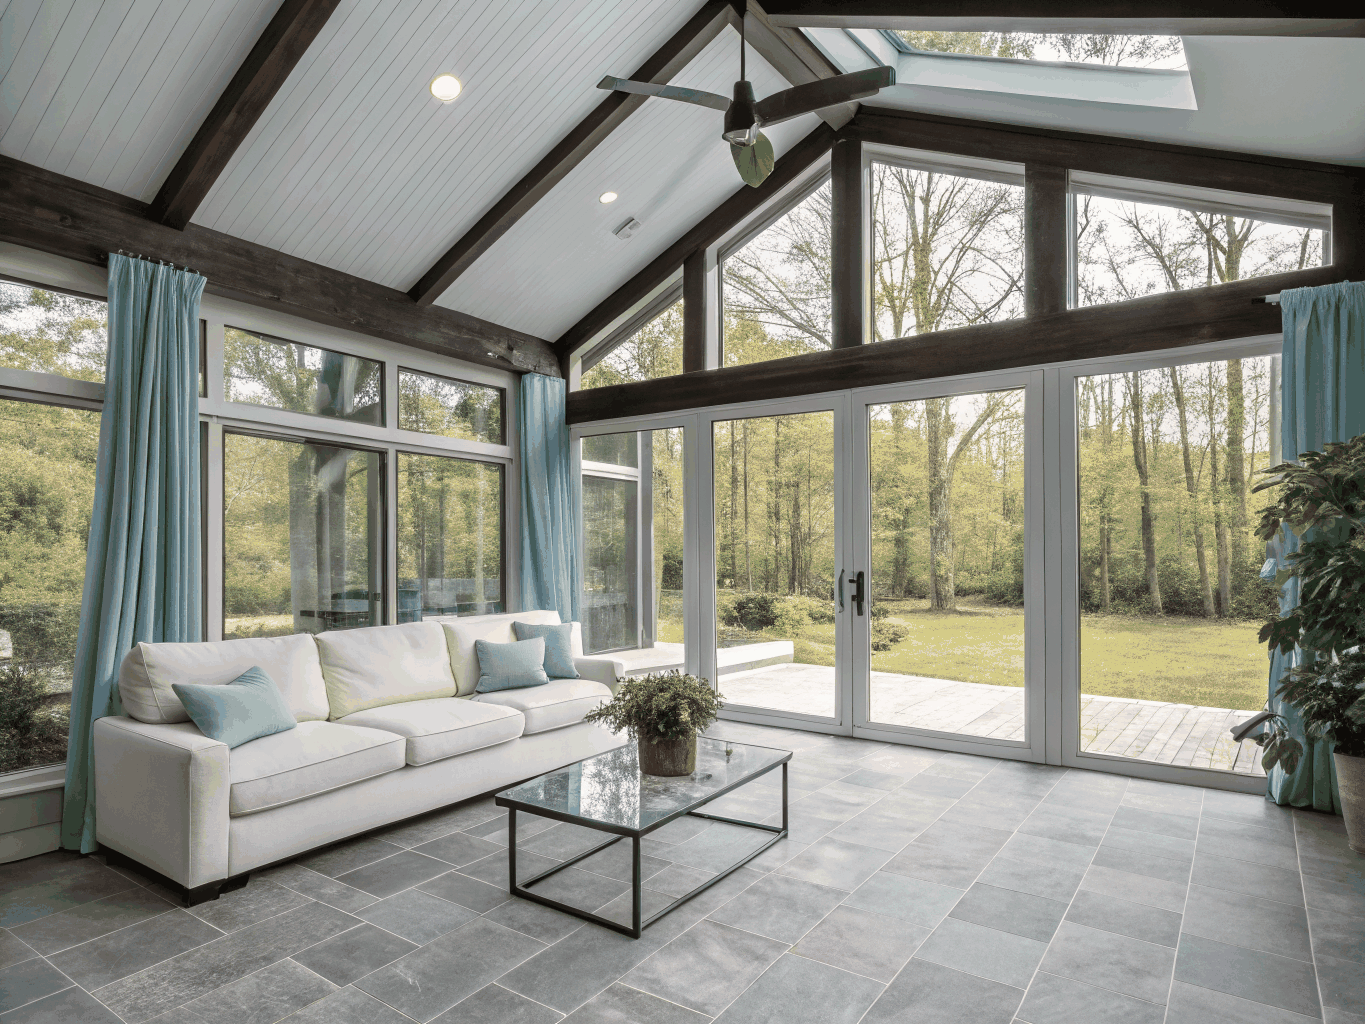
Sunrooms & Screened Porches
Breezy screened porches and climate-controlled four-season sunrooms with architectural timber details.
Remodeling Scope & Permitting Guide
Compare project criteria across our services to understand typical planning parameters and jurisdictional permit requirements.
| Service | Best for | Typical scope | Permit often needed |
|---|---|---|---|
| Kitchen Remodeling | Outdated layouts, closed floor plans, and culinary upgrades | Cabinetry reconfiguration, island installation, structural beam opening, plumbing and electrical updates | Often |
| Bathroom Remodeling | Aging finishes, poor ventilation, and cramped wet areas | Shower pan waterproofing, fixture relocation, custom glass surrounds, heated flooring systems | Often |
| Whole-Home Remodeling | Dated legacy floor plans, purchased fixer-uppers, and lifestyle transitions | Load-bearing wall removal, unified flooring, updated mechanicals, custom trim and architectural envelope | Often |
| Home Additions | Growing households needing dedicated bedrooms, offices, or expanded living zones | Foundation footings, framing, roof tie-in, full exterior cladding, interior drywall and trim | Often |
| Basement Remodeling | Underutilized sub-grade space and entertainment suite expansion | Egress window cutouts, subfloor waterproofing, acoustic insulation, guest bath installation, custom wet bar | Often |
| Interior Remodeling | Partition reconfiguration, fireplace revamps, and millwork upgrades | Non-structural wall modifications, custom built-in cabinetry, crown molding, interior door replacement | Sometimes |
| Outdoor Living | Four-season outdoor entertaining and seamless indoor-outdoor transitions | Concrete slab/paver base, timber roof structure, stone masonry fireplace, dedicated gas and water lines | Often |
| Deck Remodeling | Failing treated wood decks, weathered stairs, and safety modernization | Structural post reinforcement, composite plank framing, metal cable railing installation, perimeter lighting | Often |
| Primary Suite Remodeling | Creating dedicated adult retreats with boutique closet systems and ensuite bathrooms | Bedroom-to-bath reconfiguration, custom walk-in closet millwork, soundproofing, ambient lighting | Often |
| Aging-in-Place Remodeling | Long-term home accessibility, multi-generational living, and mobility comfort | Zero-threshold entryways, widened 36-inch doors, curbless walk-in showers, reinforced backing for grab bars | Sometimes |
| Attic & Garage Conversions | Adding conditioned habitable space without expanding the home's exterior footprint | Floor joist structural load upgrades, mini-split HVAC addition, spray foam insulation, dormer/window additions | Often |
| Sunrooms & Screened Porches | Bug-free nature enjoyment, morning sunrooms, and hybrid living spaces | Framed wall structures, floor-to-ceiling high-efficiency glazing, insulated ceiling packages, ceiling fans | Depends on scope |
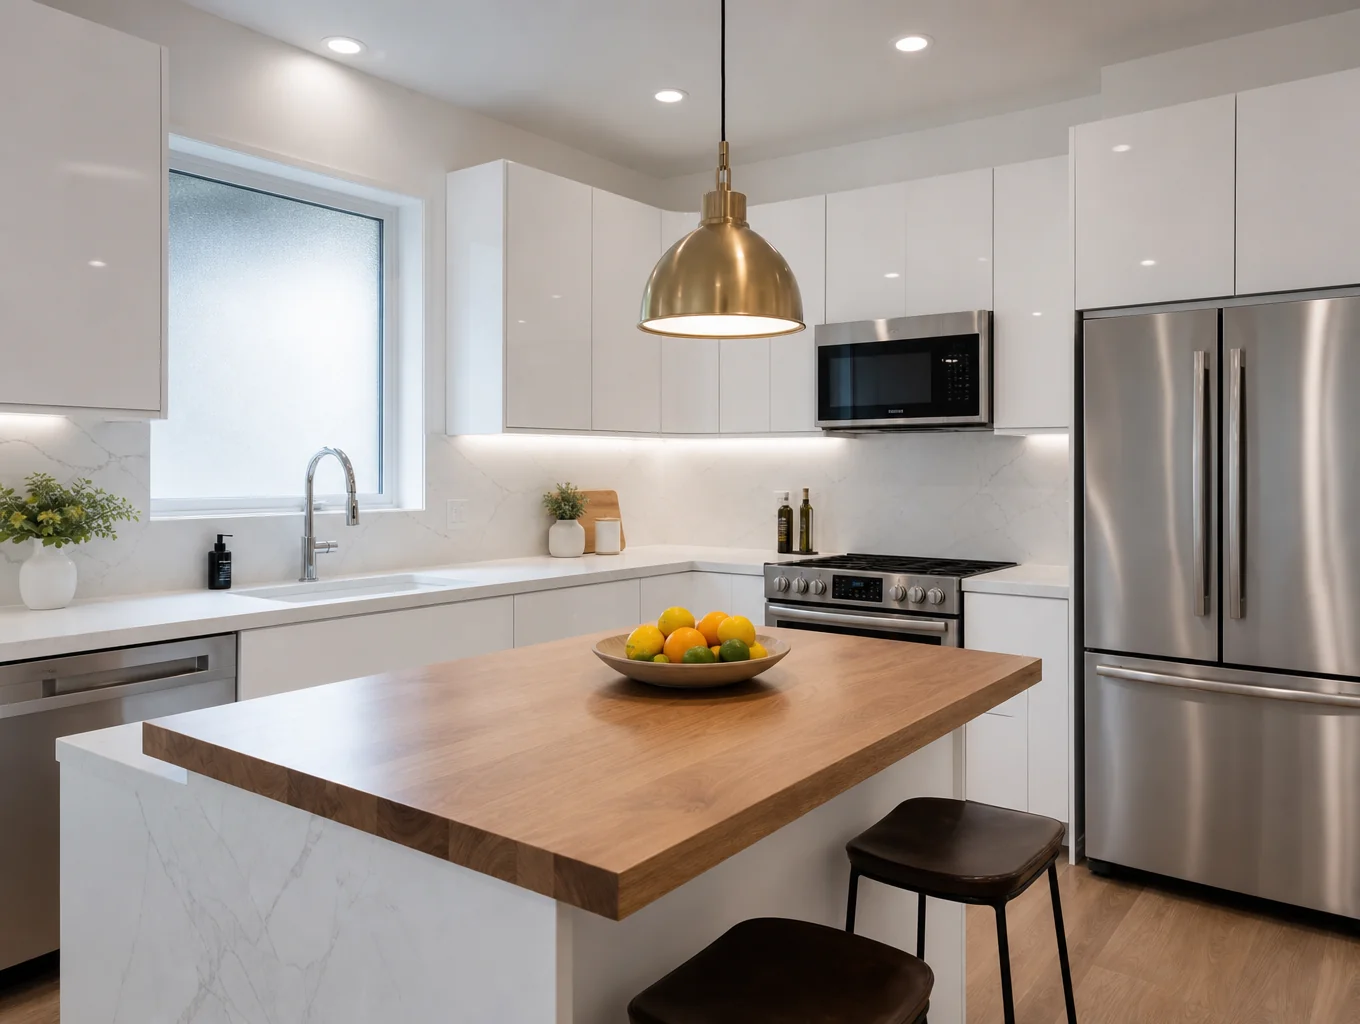
Bespoke kitchen architecture & remodeling
From structural layout reconfigurations and custom solid-wood millwork to multi-functional island seating and layered architectural lighting, we transform North Georgia kitchens into welcoming, high-performance culinary spaces built to endure.
Custom solid-wood millwork
Built-to-order white oak and walnut cabinetry engineered for seamless storage.
Honed quartzite & marble
Hand-selected stone slabs with bookmatched waterfall profiles.
Architectural lighting
Layered task, ambient, and under-cabinet illumination dialed for every hour.
Gathering island design
Expanded prep surfaces and integrated seating tailored for effortless hospitality.
Primary suites shaped for quiet, daily calm.
From zero-threshold showers to solid oak vanities, we design and build spa-grade master bathrooms tailored to your lifestyle in Woodstock and North Georgia.
Curbless entries, frameless architectural glass, integrated niches, and dual thermostatic fixtures.
Sculptural resin and cast-iron focal soaking tubs paired with floor-mounted brass fillers.
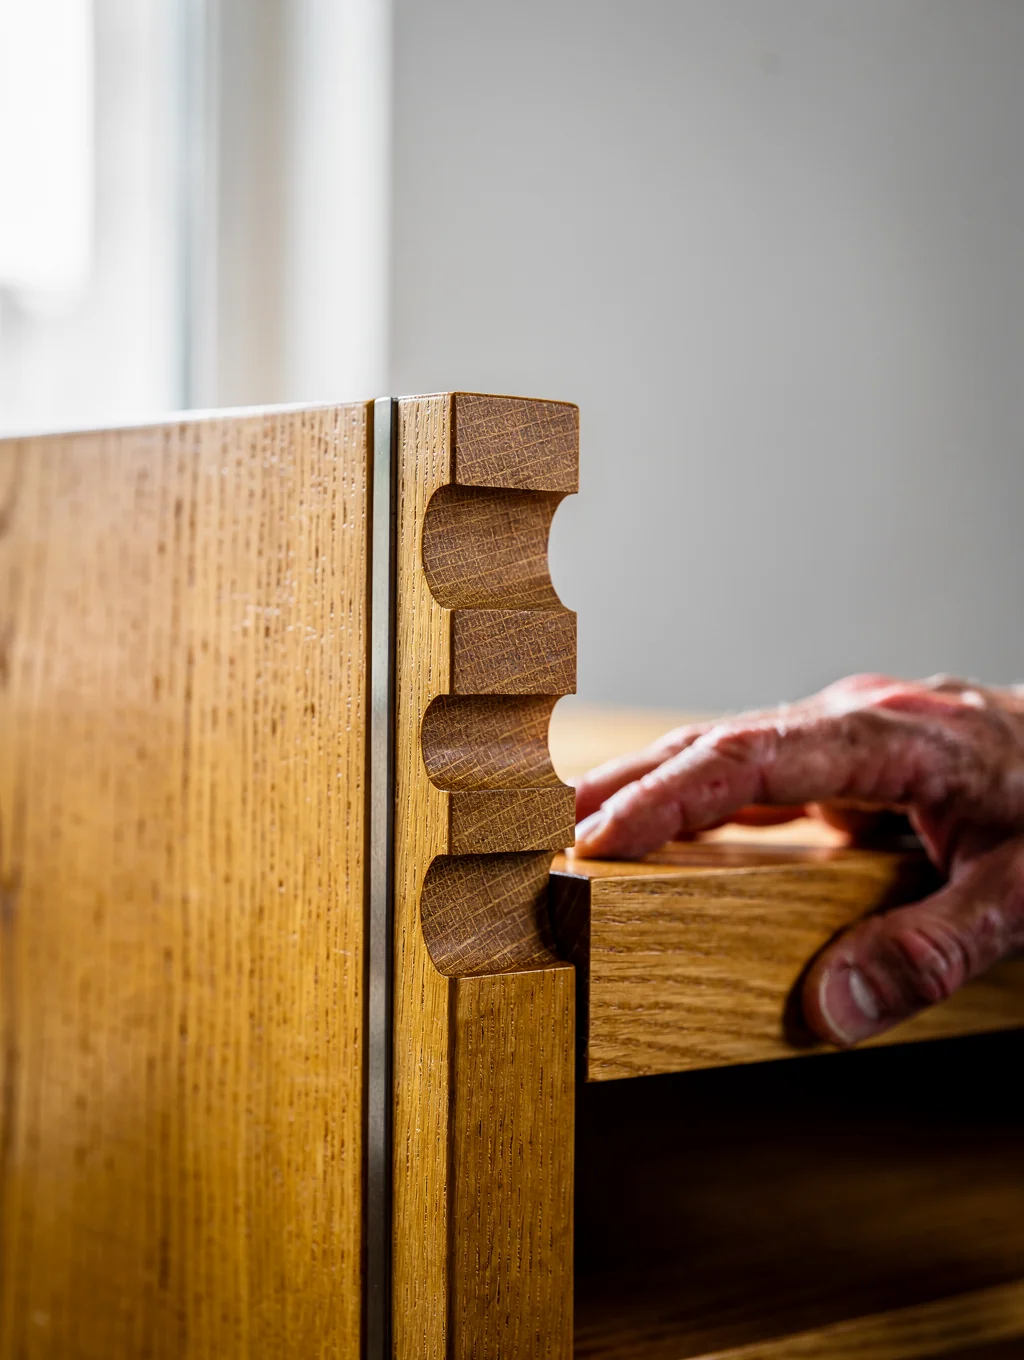
Furniture-grade white oak cabinetry with soft-close dovetail joinery and quartzite counters.
Handcrafted zellige feature walls, large-format porcelain slabs, and heated flooring systems.
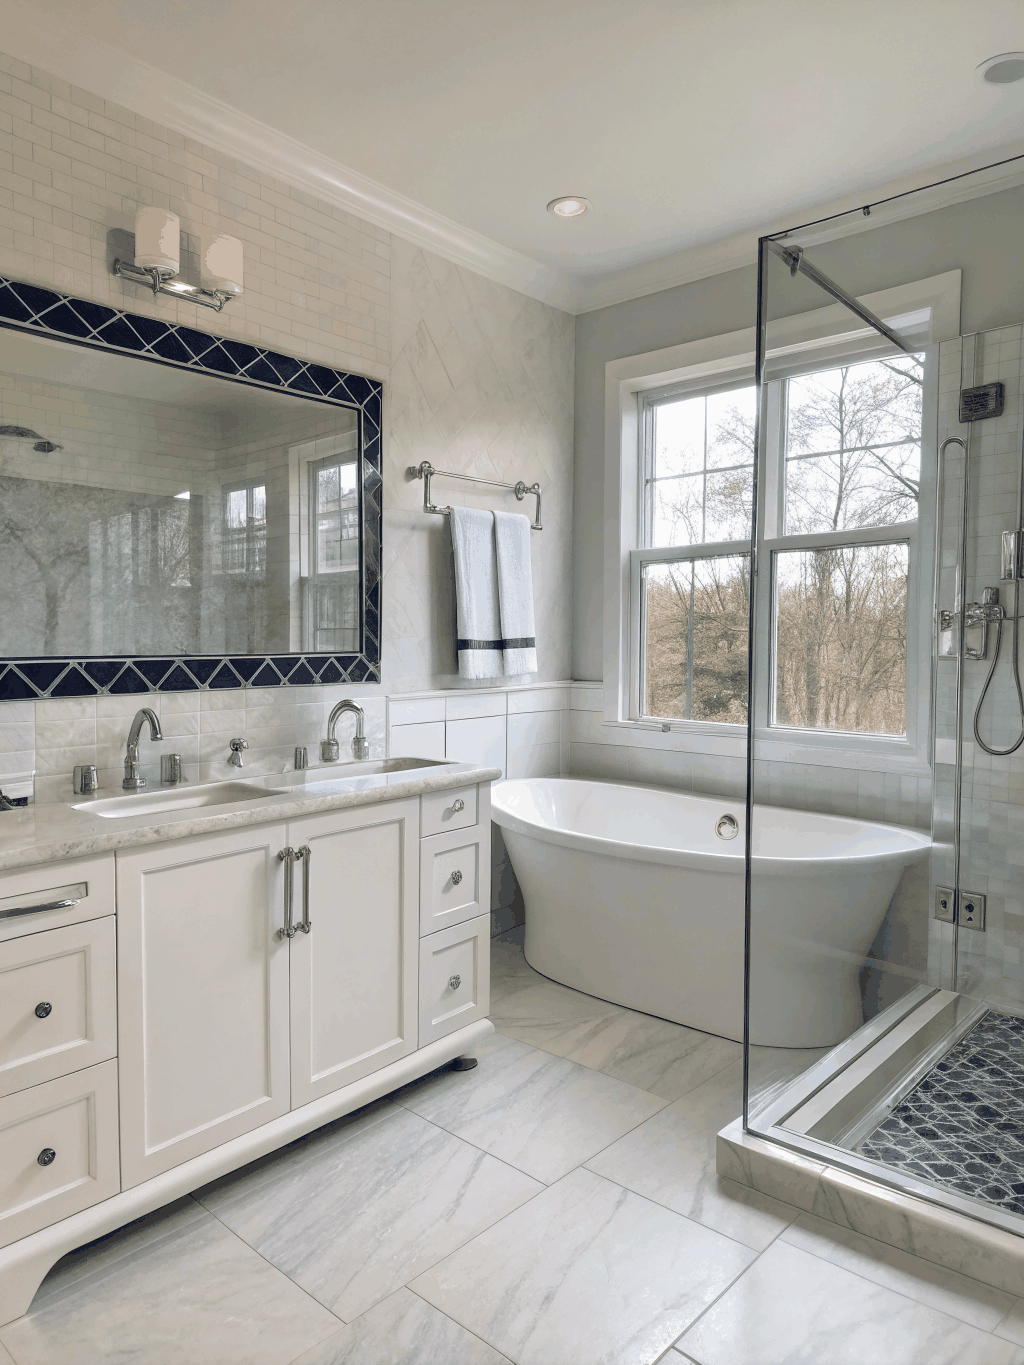
White Oak & Honed Quartzite Primary Suite
Complete architectural reconfiguration with zero-threshold glass enclosure and custom heated herringbone floor.
Whole-home remodeling & architectural living
We reimagine older floor plans into harmonious, light-filled residences tailored for everyday life. From moving load-bearing walls to unifying finishes across every room, our design-build team manages your entire renovation under one clear budget and schedule.
Structural re-engineering
Load-bearing removals, open floor plans, and ceiling vaulting.
Continuous flooring & millwork
Handcrafted white oak cabinetry, custom trims, and seamless transitions.
Integrated MEP upgrades
Modernized electrical, high-efficiency HVAC, and updated plumbing lines.
Turnkey architectural finish
Curated stone selections, architectural lighting, and fixture coordination.
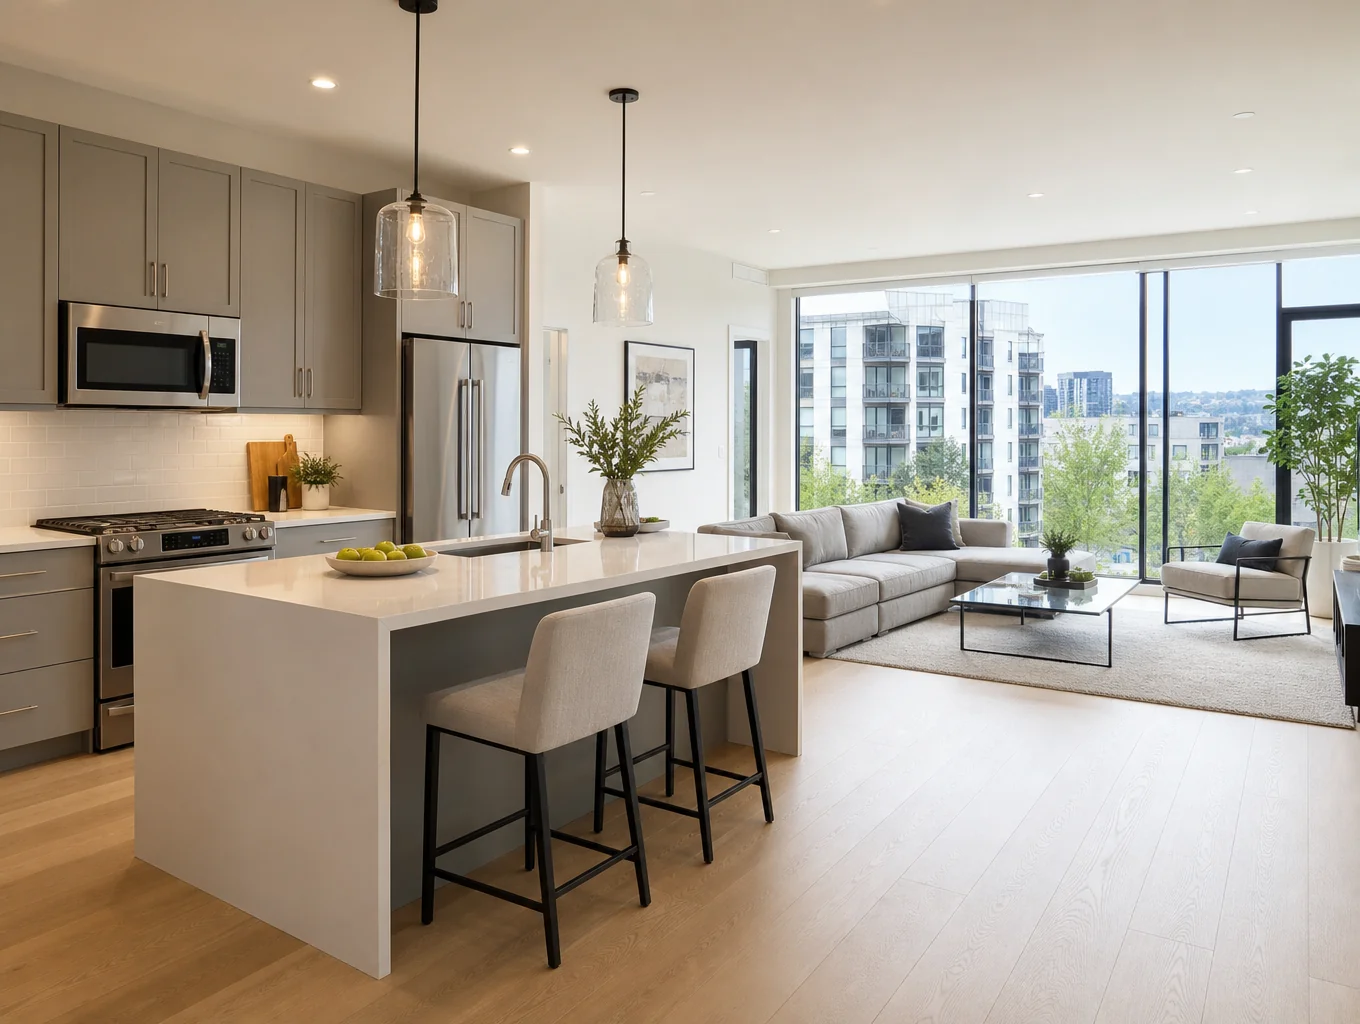
Full interior re-engineeringWoodstock, GA
Seamless home additions with disciplined craft
Field & Foundry designs and builds custom residential additions across Woodstock and nearby North Georgia neighborhoods. From primary suite wings to second-story expansions, every project is engineered to match your existing foundation, rooflines, and exterior materials.
Primary suite wings
Private main-level bedroom sanctuaries with walk-in closets and bespoke en-suite baths.
Expansive sunrooms
Four-season light-filled spaces with thermal glass envelopes and exposed timber framing.
Second-story additions
Vertical living expansions calculated precisely for existing foundation and structural loads.
Integrated great rooms
Vaulted family gathering suites that seamlessly extend your kitchen and main living flow.
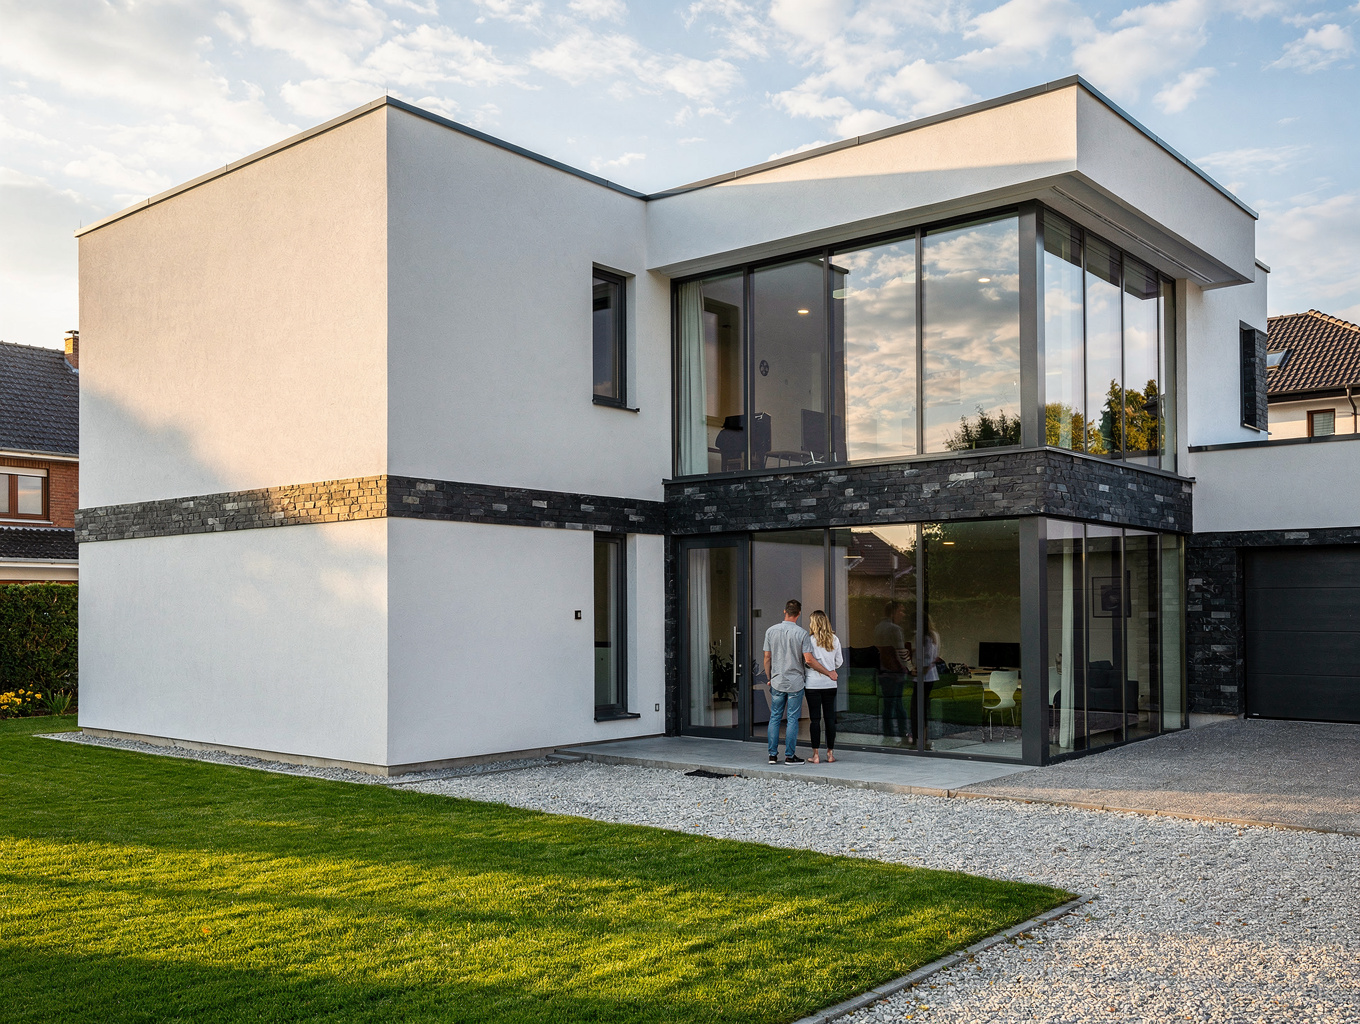
Turn unfinished square footage into your home’s favorite retreat.
We re-engineer lower levels with dedicated moisture management, high-clearance ceiling design, and custom architectural millwork. Your basement becomes a natural, sun-warmed extension of your primary living space designed around how your family gathers.
Home Theaters
Acoustically tuned media suites with integrated ambient lighting and flush architectural seating.
Guest Suites
Private subterranean bedroom suites complete with custom egress windows and luxury ensuite baths.
Custom Wet Bars
Handcrafted white oak cabinetry, honed stone counters, undercounter refrigeration, and wine storage.
Fitness & Studios
Shock-absorbing athletic flooring, reinforced equipment walls, and dedicated airflow ventilation.
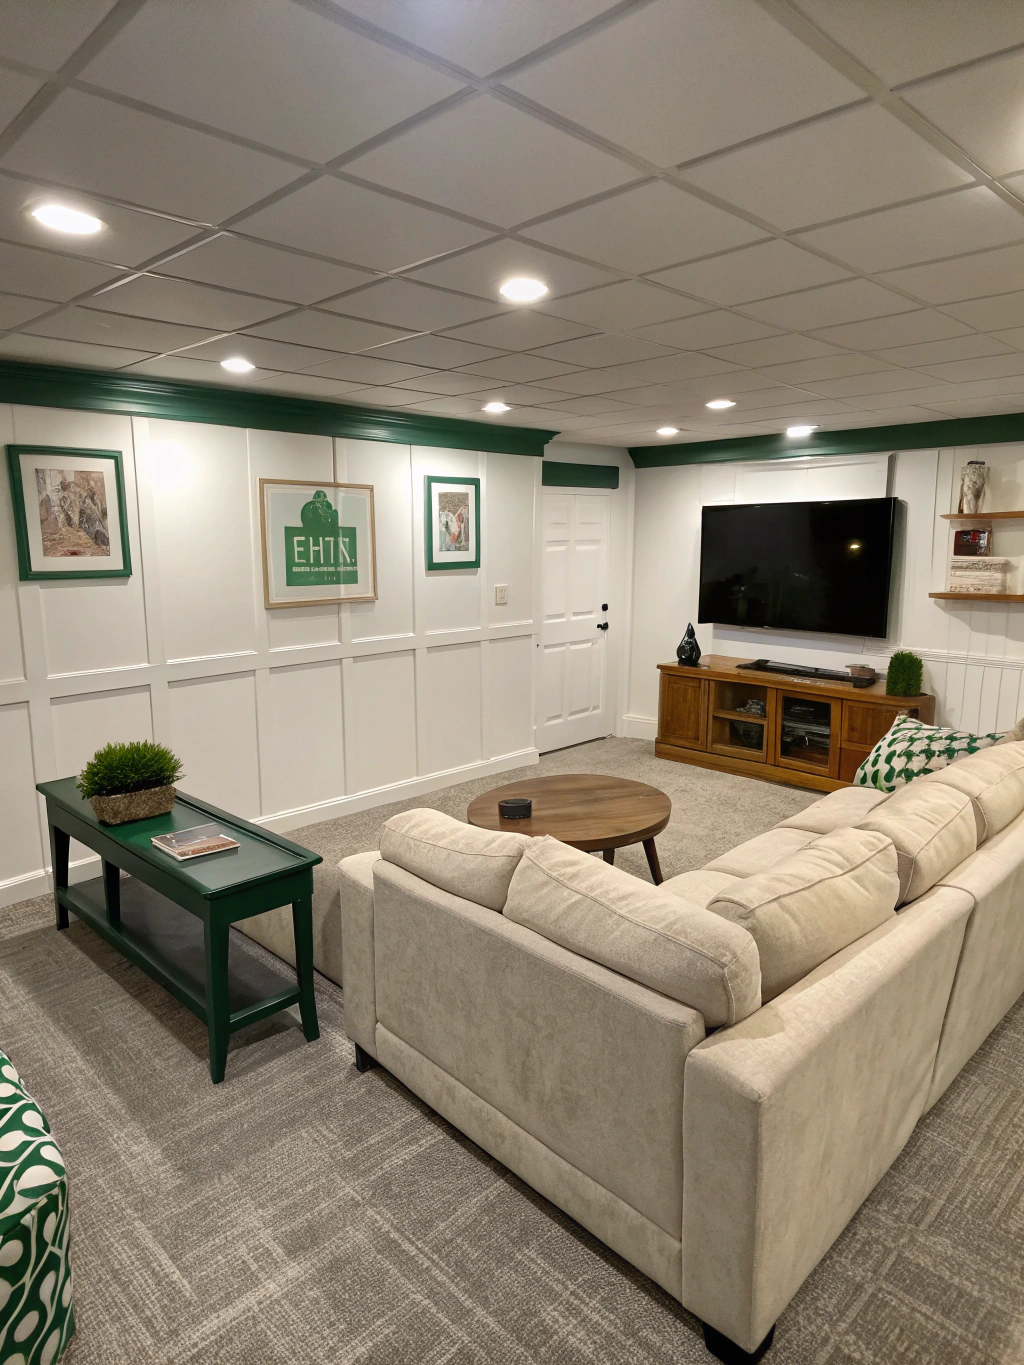
- Moisture barrier & thermal envelope protection
- Sub-grade plumbing & architectural lighting plans
- Full Cherokee County building permit management
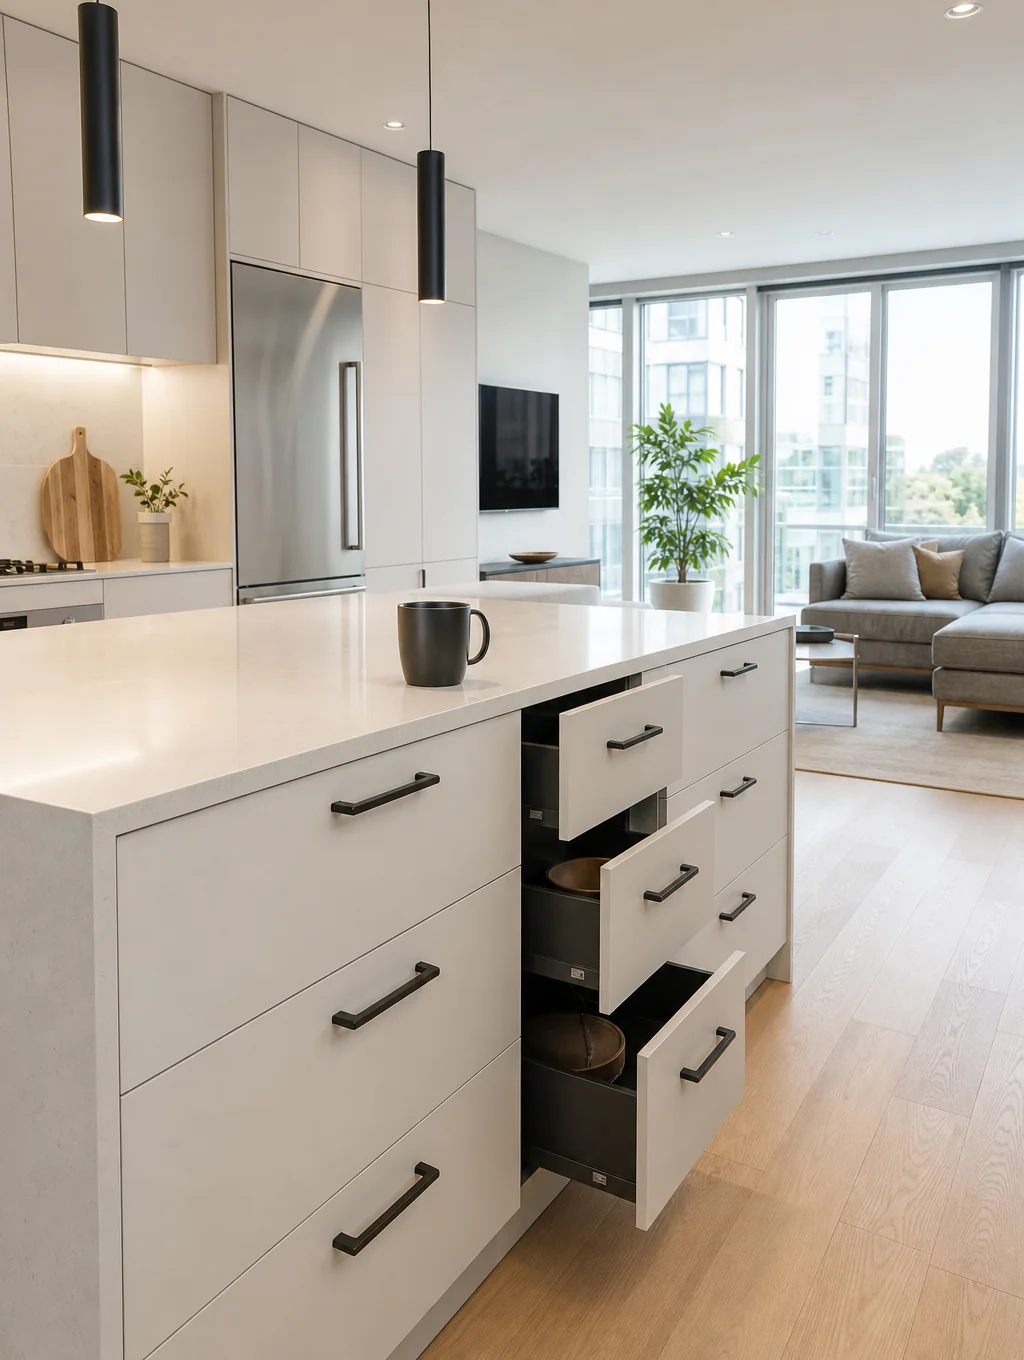
Open layouts and handcrafted millwork tailored to how you live.
We eliminate dividing partitions, expand natural sightlines, and install custom architectural details that make your Woodstock home feel open, cohesive, and enduring.
Load-bearing wall removals
Opening closed floor plans with structural engineering where required and clean beam wraps.
Custom millwork & built-ins
White oak cabinetry, architectural mantels, and custom storage built to exact room dimensions.
Staircase redesigns
Modern iron balusters, crafted oak treads, and updated newel posts for welcoming entryways.
Hardwood floor refinishing
Site-finished solid oak flooring, continuous transitions, and durable low-VOC sealants.
Custom Outdoor Living spaces crafted for year-round entertaining
Field & Foundry plans, designs, and builds custom covered patios, outdoor kitchens, and timber-framed screened porches throughout Woodstock. Every outdoor living structure is engineered with durable North Georgia masonry and architectural woodwork that flows naturally from your home interior.
Covered Patios
Timber-framed rooflines with finished wood ceilings, recessed task lighting, and integrated ceiling fans.
Gourmet Outdoor Kitchens
Built-in masonry cooking stations with marine-grade stainless grills, stone prep counters, and refrigeration.
Custom Fire Features
Hand-laid stone fireplaces and plumbed natural gas fire tables built for year-round evening warmth.
Screened Porches
Architectural enclosures with high-performance mesh, motorized screen options, and clear tree-line sightlines.
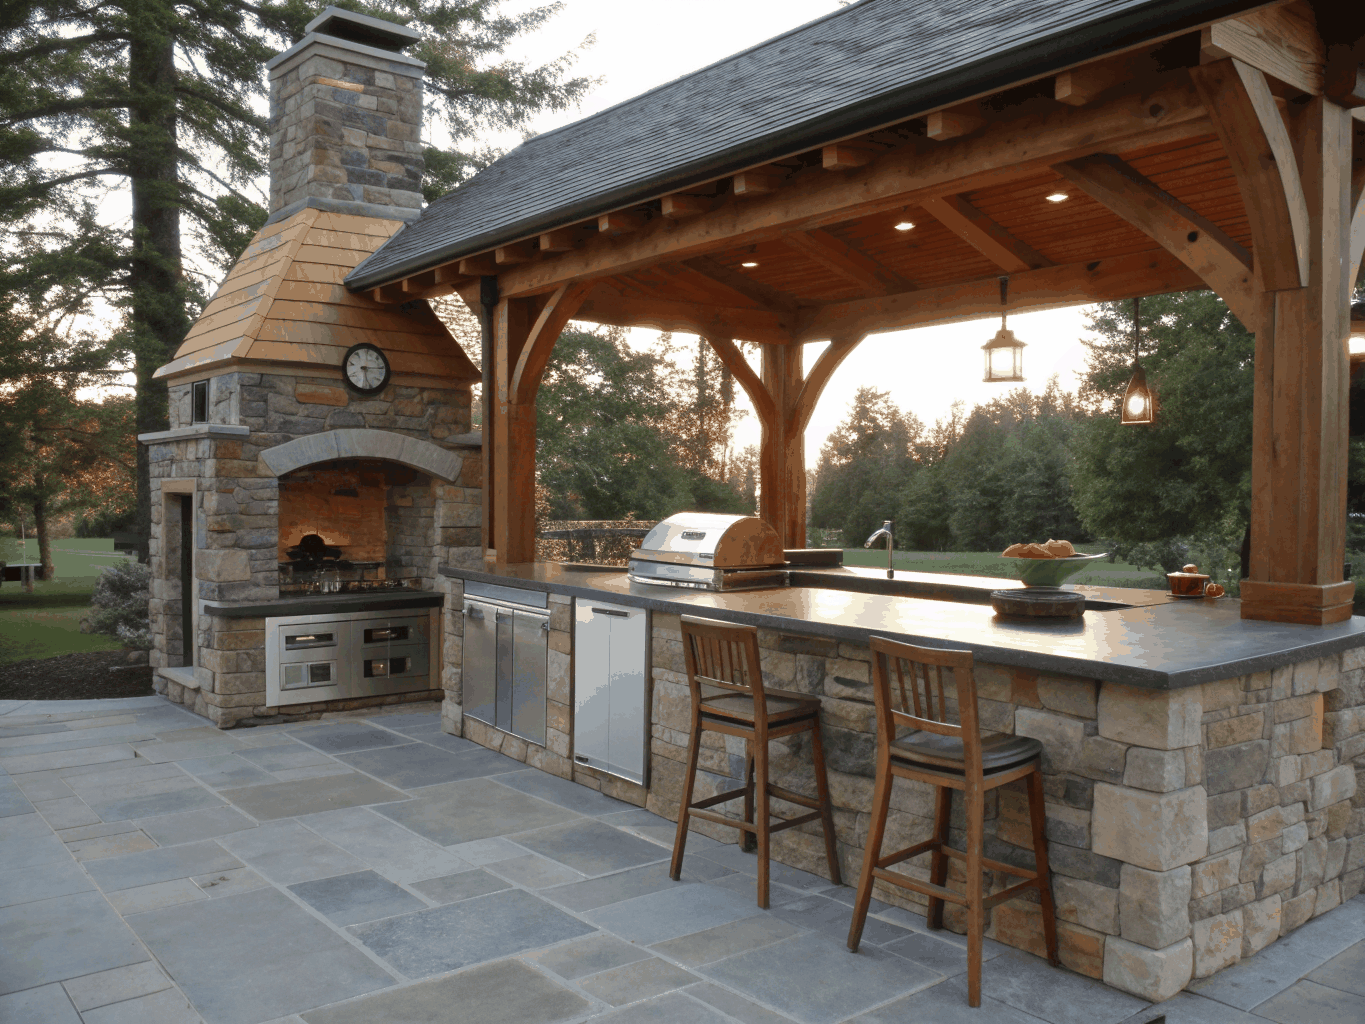
Full design-build & permitting
Custom composite & natural timber decks
Extend your home into the landscape. We design and build structural outdoor decks engineered specifically for the climate and terrain of Woodstock and North Georgia—combining solid framing rigor, precision moisture mitigation, and enduring finishes.
Multi-level elevation framing
Engineered joists and concrete footings built for North Georgia sloped topography.
Composite & Western red cedar
Low-maintenance composite decking boards or hand-selected natural timber with sealed end-cuts.
Integrated lighting & custom railings
Low-voltage stair riser lights, powder-coated aluminum balusters, and cocktail drink rails.
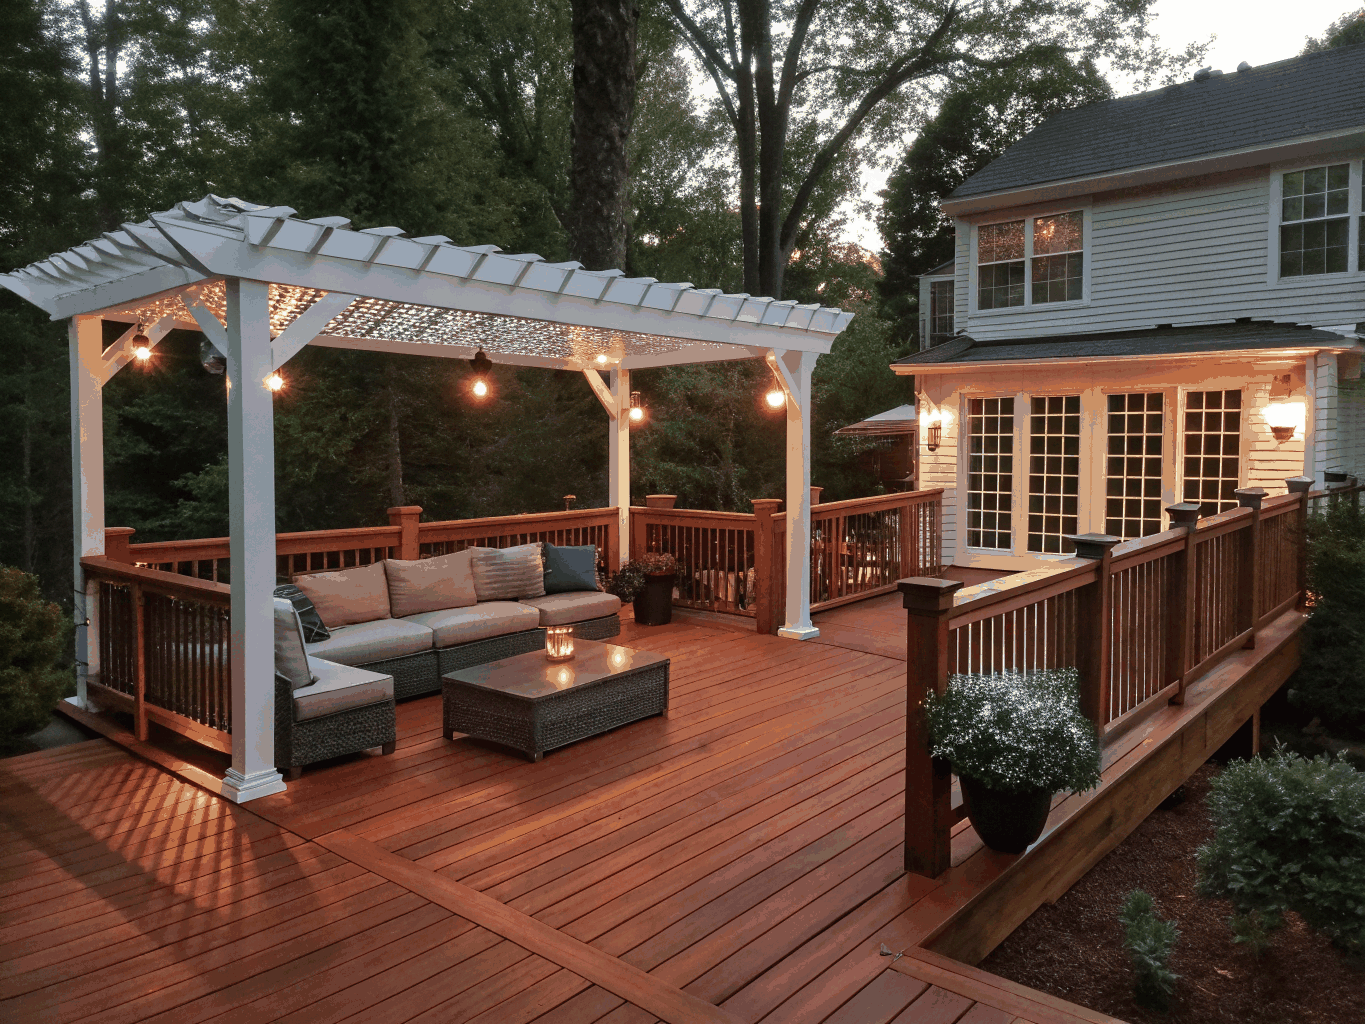
Trex Composite & Western Red Cedar